
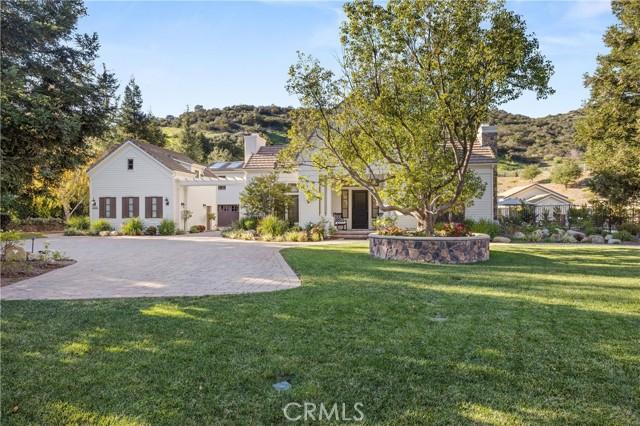
6.215.000 USD
Casa unifamiliare in vendita, Cheshire Hills Court, Westlake Village, California 91361, Stati Uniti
- Numero MLS426049812
- 6
- 7
578 m² (6.221 ft²)
Inserito da Twin Oaks Realty
L'immobile Residenza monofamiliare situato all'indirizzo Cheshire Hills Court, Westlake Village, California 91361, Stati Uniti è attualmente in vendita.Cheshire Hills Court, Westlake Village, California 91361, Stati Uniti è in vendita a 6.215.000 USD.Questa proprietà ha 6 camere, 7 bagni caratteristiche.
Caratteristiche delle proprietà
Proprietà
- Superficie dell'immobile:
578 m² (6.221 ft²) - Caratteristiche: BalconePiano ApertoIlluminazione EsternaDispensa Grande Abbastanza Da Potervi EntrareParcheggioVeranda Su Almeno Due Lati Dell'abitazioneLavanderiaRipostiglioVeranda Sul DavantiCantinaPatioMagazzino InternoOfficinaTubatura Acqua Al FrigoriferoVeranda Sul Retro Dell'abitazionePatio CopertoCaminetto
- Località: Lottizzazione
- Altre strutture edilizie: Edificio Di ServizioDépendance
Lotto/Terreno
- Superficie del terreno/lotto:
19.263 m² (207.345 ft²) - Descrizione del lotto: Sistema Di Innaffiatura Automatica
Costruzione
- Anno di costruzione: 2006
- Stile: Cape Cod
- Tipo di tetto: Calcestruzzo
- Costruzione: Telaio In LegnoNessuna Parete ComunePietra
Parcheggio/Garage
- Descrizione del garage: Garage AnnessoPortone Con Telecomando
Camere da letto
- Camere da letto: 6
- Descrizione camera da letto principale: Bagno Annesso
Stanze da bagno
- Numero totale di bagni: 7
- Bagni completi: 6
- Bagno di servizio: 1
- Dettagli: Vasca E Doccia SeparateDocciaVasca Da Bagno Con Doccia Integrata
Altre stanze
- Tipologie di stanze: UfficcioCamera Da Letto PrincipaleCucinaSoggiornoSoggiornoSaloneBiblioteca
- Descrizione cucina: Controsoffitti In MattonelleRipiani In GranitoDispensaDispensa Grande Abbastanza Da Potervi EntrareIsolaAperta
- Elettrodomestici: Forno A GasFornelloForno DoppioMicrondeFrigoriferoForno Autopulente ContinuoTritarifiutiFornello Con Sei FuochiVentola Di ScaricoPurificatore Dell'acquaStufa SeparataForno A ConvezioneCappa Per FornelloPiano Di Cottura A GasVentilatore A SoffittoIce MakerForno A IncassoLavastoviglie
Caratteristiche interne
- Finestre: Drappeggi/tendePersiane Alle FinestreVetri Oscurati
Caratteristiche esterne
- Spazi esterni: BalconeVeranda Sul DavantiPatio CopertoPatioVeranda Sul Retro Dell'abitazioneVeranda Su Almeno Due Lati Dell'abitazione
- Posti auto coperti:
Piscina e spa
- Piscina: Piscina RiscaldataPiscina PrivataInterrataCascataRiscaldato A GasGunite
- Vasca idromassaggio: RiscaldataInterrata
zona di ricreazione
- zona di ricreazione: Vasca IdromassaggioBarbecue Privato
Sicurezza
- Caratteristiche: Rilevatore Di Monossido Di CarbonioSistema Di Innaffiatura AntincendioSistema Di Allarme - ConnessoRivelatore Di FumoSistema Di Sicurezza
Vista
- Caratteristiche: Vista Sulle MontagneVista Sulla PiscinaVista Sulle Colline
Riscaldamento e raffreddamento
- Sistema di riscaldamento: MetanoAd Aria Forzata
- Servizio con acqua calda: Circolatore Di Acqua Calda
- Impianto di climatizzazione: ElettricoImpianto Centralizzato Di Condizionamento Dell'aria
Media
- Telecomunicazione: Sistema Via Cavo DisponibilePrecablato Per Effetto SurroundPrecablato Per Collegamento Ad Alta Velocità
- Altri servizi: AcquaVia CavoMetanoFognaElettricità - Sul TerrenoServizi Sotterranei
comunitario
- Caratteristiche: Comunità Recintata
Descrizione
Nestled on a sprawling 4.76 acres in the prestigious gated community of Hidden Valley Estates this property offers the ultimate best in privacy and luxury. Located in the most private location in the neighborhood down a long driveway and surrounded by open space. Interior highlights of this meticulously maintained and upgraded home include a beautiful grand entry, built-ins throughout, hardwood floors in most of the house, custom lighting, and bespoke window treatments throughout. There is a large family room with a fireplace that opens to a gourmet remodeled kitchen with granite countertops, a huge center island, a Viking 6-burner gas range and double oven, Subzero refrigerator, Thermador dishwasher, a butler's pantry with a Viking wine refrigerator and a large walk-in pantry. Also, located on the first level is a downstairs en-suite bedroom, spacious laundry room, library/office with a fireplace and built-in bookshelves with a ladder, formal living room w/ a fireplace and a view of the courtyard with a glistening fountain & an impressive formal dining room. Upstairs is the luxurious primary en-suite complete with a fireplace, sitting area, walk-in closets and a balcony to enjoy the serene mountain views. There are 3 more spacious en-suite bedrooms, 2 of which were recently expanded, complete the upstairs. Outside is the perfect entertaining area with a spacious covered patio w/ a fireplace, built-in heaters, built-in barbeque and Green Egg, a sink & ice maker, a newer sparkling pool w/ a fun waterslide, waterfall, and spa. In addition, there is a recently added guest house and a 3000-bottle subterranean wine cellar. There is still more yard to enjoy with lots of open grassy area and hillside perhaps for a sports court, vineyard, orchard, the possibilities are endless. All this plus a 4-car garage, owned solar panels, and a whole house generator. This home is conveniently located close to amazing restaurants, shopping, award-winning schools, and Sherwood, yet it feels like a peaceful & tranquil retreat. Truly, a one-of-a-kind property.
Località
Cheshire Hills Court, Westlake Village, California 91361, Stati Uniti