
2.590.000 USD
Casa unifamiliare in vendita, CHEROKEE Road, Corona, California 92881, Stati Uniti
- Numero MLS442050829
- 5
- 5
502 m² (5.404 ft²)
Inserito da First Team Real Estate
L'immobile Casa unifamiliare situato all'indirizzo CHEROKEE Road, Corona, California 92881, Stati Uniti è attualmente in vendita.CHEROKEE Road, Corona, California 92881, Stati Uniti viene quotata per2.590.000 USD.Questa proprietà ha 5 camere, 5 bagni caratteristiche.
Caratteristiche dell'immobile
Proprietà
- Superficie immobile:
502 m² (5.404 ft²) - Supplementari caratteristiche: PorticatoPiano ApertoDispensa Grande Abbastanza Da Potervi EntrareParcheggioRipostiglioLavanderiaVeranda Sul DavantiPatioVeranda Sul Retro Dell'abitazionePatio CopertoCaminetto
Lotto/Terreno
- Superficie del terreno/lotto:
4.411 m² (47.480 ft²) - Recinzione: Muro In Blocchi
Costruzione
- Anno di costruzione: 2002
- Stile: Mediterraneo
- Tetto: Calcestruzzo
- Condizioni dell'immobile: Chiavi In Mano
- Costruzione: Nessuna Parete Comune
Parcheggio/Garage
- Descrizione del garage: Garage AnnessoPortone Con Telecomando
Camere
- Camere: 5
- Descrizione camera da letto principale: Bagno Annesso
Bagni
- Numero totale di bagni: 5
- Bagni completi: 4
- Mezzo bagno: 1
- Dettagli: Vasca E Doccia SeparateDocciaVasca Da Bagno Con Doccia Integrata
Altre stanze
- Tipologie di stanze: UfficcioBagno Jack & JillCamere Per Ospiti/personale Di ServizioBagno A Doppia EntrataVialetto Di AccessoCamera Da Letto PrincipaleCucinaSoggiornoSoggiornoBibliotecaMedia Room
- Descrizione cucina: Ripiani In GranitoDispensaDispensa Grande Abbastanza Da Potervi EntrareIsolaAperta
- Elettrodomestici: Scaldabagno A GasForno A GasForno DoppioForno A ConvezioneTritarifiutiIce MakerPiano Di Cottura A GasLavastoviglie
Caratteristiche interne
- Finestre: Drappeggi/tendeTende Finestre Su MisuraTende / Tende Verticali
Caratteristiche esterne
- Spazi esterni: PorticatoVeranda Sul DavantiPatio CopertoPatioVeranda Sul Retro Dell'abitazione
- Posti auto coperti:
Piscina e spa
- Piscina: Piscina RiscaldataPiscina PrivataInterrataRiscaldato A Gas
- Spa: Interrata
Zona di ricreazione
- Zona di ricreazione: Vasca IdromassaggioBarbecue PrivatoCampo Sportivo Privato
Sicurezza
- Supplementari caratteristiche: Rilevatore Di Monossido Di CarbonioSistema Di Allarme - ConnessoRivelatore Di FumoSistema Di Sicurezza
Riscaldamento e raffreddamento
- Sistema di riscaldamento : Ad Aria ForzataSottoposto A ZonizzazioneCaminetto
- Servizio con acqua calda: Circolatore Di Acqua CaldaAcqua Calda Istantanea
- Impianto di climatizzazione: Impianto Centralizzato Di Condizionamento Dell'aria
Media
- Telecomunicazione: Precablato Per Effetto Surround
- Altri servizi: AcquaMetanoElettricità - Sul TerrenoServizi Sotterranei
Descrizione
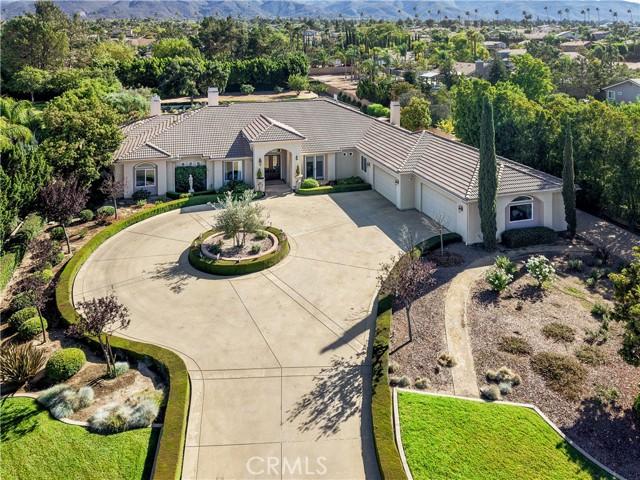
RARELY does a home and property come onto the market that captures so many amazing feature but here we are with the needle in the haystack. Situated on 1.09 acres all useable and beautifully done for you already, aside from a large flat area that is 6500 sq ft at the very back of the property. This can be used for multiple purposes like a sport court or another ADU. South Corona presents this custom single story estate where the main house is 4797 sq ft and the detached ADU/guest house is another 607 sq ft. The home has that smooth Santa Barbara finished stucco which is so beautiful. The main residence features 4 bedrooms, or three bedrooms and a media/office room with its own French doors opening up directly to the circular driveway. This beauty of a home features high ceilings, real solid hard wood floors, oversized windows with 6 sets of French doors throughout the estate. The well appointed kitchen has built in high end appliances such as a Subzero fridge, a Thermador range, double ovens and a warming drawer. The open floor plan allows for so much natural light to enhance the beauty of every room. It is elegance meets everyday living all right here along with a spectacular fully gated private estate. The outdoor landscape is perfectly maintained and shows off the classically designed pool and spa directly outside the center of the home. Did you say PARTY.. well bring the whole family, we have a huge gated circular driveway that holds 10+ cars AND we have a four car plus garage with 1442 sq ft. The RV driveway is ~204 feet on its own and has a separate gate. It’s extra long fitting for multiple RVs, boats, trailers, or toy haulers. The studio/ADU is completely detached and is a lovely private home all on its own. Inside the ADU is a full kitchen, bathroom, Murphy bed situation and family room. This ADU opens up to the pool area so you can also use this as a game room/pool house. This home is a must see and feel. Walk the entire residence and property and you will be blown away by all it has to offer its new owner. This home was built and owned by one family so don’t let this opportunity pass you by to snag a one of a kind very beloved estate in South Corona. No HOA and low taxes are just one of the many bonuses here at Cherokee Road.
Località
CHEROKEE Road, Corona, California 92881, Stati Uniti