
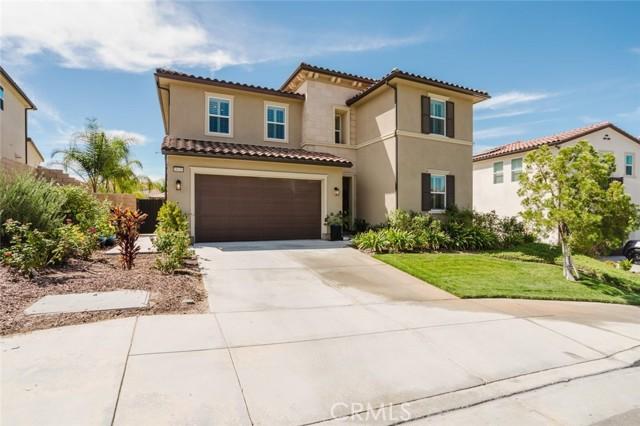
1.200.000 USD
Casa unifamiliare in vendita, Carranza Lane, Saugus, California 91350, Stati Uniti
- Numero MLS533961118
- 5
- 4
274 m² (2.951 ft²)
Inserito da JohnHart Real Estate
L'immobile Residenza monofamiliare situato all'indirizzo Carranza Lane, Saugus, California 91350, Stati Uniti è attualmente in vendita.Carranza Lane, Saugus, California 91350, Stati Uniti è in vendita a 1.200.000 USD.Questa proprietà ha 5 camere, 4 bagni caratteristiche.
Caratteristiche delle proprietà
Proprietà
- Superficie dell'immobile:
274 m² (2.951 ft²) - Caratteristiche: LavanderiaPiano ApertoMansardaDispensa Grande Abbastanza Da Potervi EntrareParcheggioCaminetto
- Località: Lottizzazione
Lotto/Terreno
- Superficie del terreno/lotto:
652 m² (7.014 ft²)
Costruzione
- Anno di costruzione: 2020
- Costruzione: Nessuna Parete Comune
Parcheggio/Garage
- Descrizione del garage: Garage Annesso
Camere da letto
- Camere da letto: 5
Stanze da bagno
- Numero totale di bagni: 4
- Bagni completi: 4
- Dettagli: Doccia
Altre stanze
- Tipologie di stanze: CucinaSoggiorno
- Descrizione cucina: Ripiani In Granito
- Elettrodomestici: Forno A GasMicrondeFrigoriferoVentilatore A SoffittoPiano Di Cottura A GasLavastoviglie
Piscina e spa
- Piscina: Piscina RiscaldataPiscina PrivataInterrata
- Vasca idromassaggio: RiscaldataInterrata
zona di ricreazione
- zona di ricreazione: Vasca Idromassaggio
Vista
- Caratteristiche: Vista Sulle Montagne
Riscaldamento e raffreddamento
- Sistema di riscaldamento: Solare
- Impianto di climatizzazione: Impianto Centralizzato Di Condizionamento Dell'aria
Media
- Telecomunicazione: Sistema Via Cavo Disponibile
Descrizione
Welcome to this beautifully maintained 5-bedroom, 4-bathroom home offering approximately 2,951 square feet of thoughtfully designed living space in a desirable Santa Clarita community. From the inviting curb appeal to the spacious, upgraded interiors, this home combines comfort, style, functionality with low HOA and NO Mello-Roos. Inside, soaring ceilings, abundant natural light, and recessed lighting create a bright and open atmosphere. The impressive entry leads to a spacious floor plan featuring a versatile second-floor loft, perfect for a home office, media area, playroom, or additional living space. The beautifully appointed kitchen showcases extensive cabinetry, granite countertops, a large center island with bar seating, stainless steel appliances, a gas cooktop, and a generous dining area surrounded by plantation shutters. The primary suite offers a comfortable retreat, while the additional bedrooms provide plenty of space for guests, a home office, or everyday living. Thoughtful finishes throughout include wood-look flooring, upgraded lighting, and fresh interior paint. The attached 2-car garage has been transformed into an exceptionally functional space with epoxy flooring, extensive custom cabinetry, and an EV charger, providing abundant storage and flexibility for a home gym, workshop, or organized garage space. The expansive backyard is designed for entertaining and relaxation, featuring new pavement, a covered outdoor living area, string lighting, lush landscaping, and a sparkling pool with spa. The generous outdoor space provides an ideal setting for gatherings and enjoying the Southern California lifestyle. Additional highlights include owned and fully paid-off solar panels, offering the benefit of energy efficiency without an outstanding solar loan. The HOA covers exterior common-area maintenance and provides access to the community pool. With its spacious floor plan, second-floor loft, high ceilings, upgraded kitchen, exceptional garage, paid-off solar, and impressive backyard, this home offers a rare combination of thoughtful upgrades and resort-style living in Santa Clarita.
Località
Carranza Lane, Saugus, California 91350, Stati Uniti