
2.475.000 USD
Casa unifamiliare in vendita, Carpenter Canyon Road, Arroyo Grande, California 93420, Stati Uniti
- Numero MLS418465663
- 4
- 5
288 m² (3.104 ft²)
Inserito da Christie's International Real Estate Sereno
L'immobile Casa unifamiliare situato all'indirizzo Carpenter Canyon Road, Arroyo Grande, California 93420, Stati Uniti è attualmente in vendita.Carpenter Canyon Road, Arroyo Grande, California 93420, Stati Uniti viene quotata per2.475.000 USD.Questa proprietà ha 4 camere, 5 bagni caratteristiche.
Caratteristiche dell'immobile
Proprietà
- Superficie immobile:
288 m² (3.104 ft²) - Supplementari caratteristiche: LavanderiaPatioDispensa Grande Abbastanza Da Potervi EntrareParcheggioPatio CopertoCaminetto
- Altre strutture edilizie: Officina
Lotto/Terreno
- Superficie del terreno/lotto:
10.239 m² (110.207 ft²)
Costruzione
- Anno di costruzione: 1987
- Stile: Mediterraneo
- Tetto: Tegole In Argilla Spagnola
- Condizioni dell'immobile: Chiavi In Mano
- Costruzione: Nessuna Parete ComunePietra
Camere
- Camere: 4
- Descrizione camera da letto principale: Bagno Annesso
Bagni
- Numero totale di bagni: 5
- Bagni completi: 4
- Mezzo bagno: 1
- Dettagli: Vasca E Doccia SeparateDocciaVasca Da Bagno Con Doccia Integrata
Altre stanze
- Tipologie di stanze: Stanza ExtraUfficcioCucinaSoggiornoSoggiornoCamere Per Ospiti/personale Di ServizioStanza Della Televisione
- Descrizione cucina: Dispensa Grande Abbastanza Da Potervi EntrareIsolaAperta
- Elettrodomestici: Forno A GasFornelloFrigoriferoCappa Per FornelloLavastoviglie Fornello Con Sei Fuochi
Caratteristiche esterne
- Spazi esterni: Patio CopertoPatio
- Posti auto coperti: 2
Zona di ricreazione
- Zona di ricreazione: Vasca IdromassaggioCampo Da Tennis Privato
Vista
- Supplementari caratteristiche: Vista Sulle CollineVista Su Alberi/boschi
Riscaldamento e raffreddamento
- Sistema di riscaldamento : Ad Aria Forzata
Media
- Altri servizi: Pozzo ComuneMetanoElettricità - Sul Terreno
Descrizione
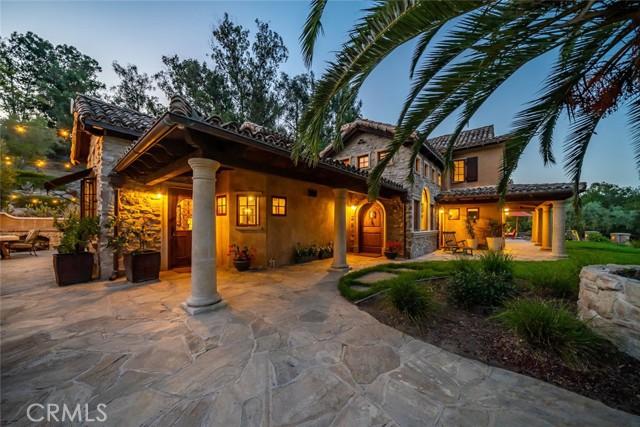
A tennis enthusiast's dream! This extraordinary estate showcases exceptional craftsmanship, striking stonework, and thoughtfully designed amenities that seamlessly blend luxury with lifestyle. A stone-lined driveway welcomes you to a spacious motor court featuring a detached five-car garage and covered carport—perfect for RVs, trailers, or additional equipment. Low stone walls and manicured hedges guide you toward the main residence, while just beyond the garage a covered patio and workshop overlook a stunning central courtyard. Here you’ll find an outdoor kitchen, wood-fired pizza oven, built-in firewood storage, and a dramatic stone fireplace that creates a warm and inviting gathering space. From the front lawn a pathway leads to a professional-grade multi-sport tennis and pickleball court complete with night lighting, viewing areas, a swing-out basketball hoop, and bar seating—an ideal setup for both serious play and social gatherings. In the backyard, a built-in hot tub and cozy firepit offer the perfect setting for relaxing evenings under the stars. Inside, the home is airy and inviting, highlighted by soaring beamed ceilings, decorative windows, and custom wood-and-metal chandeliers. Concrete floors provide natural cooling, while a dramatic floor-to-ceiling stone fireplace anchors the main living area. Just off the living room, a private office and half bath. The chef’s kitchen features a gas range with custom hood, oversized Viking refrigerator, expansive center island with prep sink and seating, walk-in pantry, beverage center, and an open dining area . A charming walk-through mudroom with built-in storage and courtyard views connects seamlessly to the outdoor living spaces. The main-level primary suite offers a peaceful escape with a spacious walk-in closet and spa-like bath featuring dual sinks, a walk-in shower, soaking tub, and large sliding doors that open to the front yard and hillside views. A cozy bonus room with fireplace opens to the backyard, while barn doors reveal a spacious laundry center with storage and folding counter. Upstairs, a sitting area opens to two additional bedrooms, each featuring private ensuite baths. Additional highlights include a detached guest studio with full bath, storage barn, raised garden beds, and pastureland. Crafted with remarkable attention to detail, this one-of-a-kind estate is designed for a seamless indoor-outdoor lifestyle and is a must see!
Località
Carpenter Canyon Road, Arroyo Grande, California 93420, Stati Uniti