
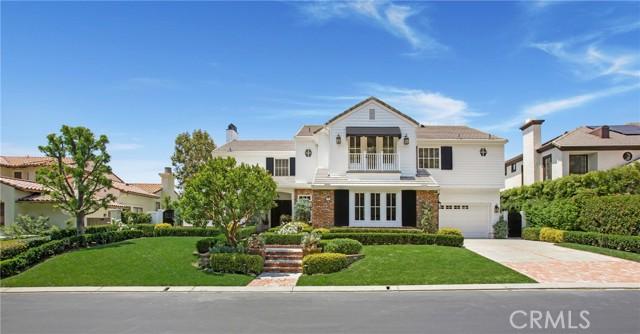
4.588.000 USD
Casa unifamiliare in vendita, Canada Oaks, Coto De Caza, California 92679, Stati Uniti
- Numero MLS437466174
- 5
- 5
471 m² (5.067 ft²)
Inserito da Berkshire Hathaway HomeService
L'immobile Residenza monofamiliare situato all'indirizzo Canada Oaks, Coto De Caza, California 92679, Stati Uniti è attualmente in vendita.Canada Oaks, Coto De Caza, California 92679, Stati Uniti è in vendita a 4.588.000 USD.Questa proprietà ha 5 camere, 5 bagni caratteristiche.
Caratteristiche delle proprietà
Proprietà
- Superficie dell'immobile:
471 m² (5.067 ft²) - Caratteristiche: PorticatoEntrata Con Porta DoppiaBalconePiano ApertoDispensa Grande Abbastanza Da Potervi EntrareParcheggio2 ScaleLavanderiaRipostiglioPatioTende Da SoleMansardaTubatura Acqua Al FrigoriferoPatio CopertoCaminetto
- Località: Lottizzazione
- Altre strutture edilizie:
Lotto/Terreno
- Superficie del terreno/lotto:
1.028 m² (11.064 ft²) - Descrizione del lotto: Sistema Di Innaffiatura Automatica
- Recinzione: Ferro Battuto
Costruzione
- Anno di costruzione: 1997
- Stile: TradizionaleCostruzione Personalizzata
- Tipo di tetto: Tegole In TerracottaCalcestruzzo
- Tipo di tetto: Piano
- Condizione: Riparazione Piccole Imperfezioni
- Costruzione: Nessuna Parete Comune
Parcheggio/Garage
- Descrizione del garage: Garage Annesso
Camere da letto
- Camere da letto: 5
- Descrizione camera da letto principale: Bagno Annesso
Stanze da bagno
- Numero totale di bagni: 5
- Bagni completi: 4
- Bagno di servizio: 1
- Dettagli: BidetVasca E Doccia SeparateDocciaVasca Da Bagno Con Doccia Integrata
Altre stanze
- Tipologie di stanze: UfficcioVialetto Di AccessoCamera Da Letto PrincipaleCucinaSoggiornoSoggiornoBagno A Doppia EntrataBiblioteca
- Descrizione cucina: Ripiani In GranitoDispensaDispensa Grande Abbastanza Da Potervi EntrareIsolaAperta
- Elettrodomestici: Forno ElettricoSistema Di Aspirapolvere CentraleForno DoppioMicrondeFrigoriferoPiano Di Cottura ElettricoTritarifiutiLavastoviglie Compattatore Di Rifiuti
Caratteristiche interne
- Finestre: Vetri OscuratiLucernari
Caratteristiche esterne
- Spazi esterni: PorticatoBalconePatio CopertoPatio
- Posti auto coperti:
zona di ricreazione
- zona di ricreazione: Barbecue Privato
Sicurezza
- Caratteristiche: Rilevatore Di Monossido Di CarbonioSistema Di Innaffiatura AntincendioFissa Vigilanza Del PortiereGuardianoRivelatore Di FumoComunità Recintata
Vista
- Caratteristiche: Vista Sul Campo Da GolfVista Sulle CollineVista PanoramicaVista Su Parco O Zona VerdeVista Sulla ValleVista Su Alberi/boschiVista Sulle Luci Della Città
Riscaldamento e raffreddamento
- Sistema di riscaldamento: MetanoAd Aria ForzataCentralizzato
- Impianto di climatizzazione: Impianto Centralizzato Di Condizionamento Dell'ariaDoppio
Media
- Telecomunicazione: Sistema Via Cavo Disponibile
- Altri servizi: AcquaMetanoFognaElettricità - Sul TerrenoServizi SotterraneiTubi Parzialmente In Rame
comunitario
- Caratteristiche: Guardiano Della Comunità RecintataComunità Recintata
Descrizione
Panoramic Golf, and Hills Views. Overlooking the 18 Fairway of the North Course at Coto de Caza. One of only 11 homes on a single Loaded street with a short walk to the Coto de Caza Golf and Racquet Club. This simi-custom home was designed and built by Stonefield development with a tradition of beautiful and unique architectural design and with exceptional quality features throughout like the solid 8 ft. Paneled wood doors, dual staircases, and walk-out view balcony off the primary bedroom, and front upstairs bedroom. The exquisite residence delivers the ultimate in luxury with natural elements in its open light and bright 5000+ sq. ft. The Home is graced with a two-story volume ceiling in the entry, Formal living and Dining rooms. Comforts include 5 spacious bedrooms,4,5 bathrooms, direct access to 4 car garage, library/office, and large open upstairs lounge area for additional office/game area, and a separate area for reading/study. Many large picture windows (9 are new and installed by Anderson) The home has many modern upgraded features, including wide plank wood flooring throughout (except the 2 staircases), which has beautiful wool carpeting. All new Toto toilets, including a bidet washlet in the primary bathroom. Completely remodeled master bath with Newport Brass Fixtures, solid slab stone shower and counter tops, A free standing tub for relaxing baths while enjoying the stunning views. The open kitchen has a lg. walk-in island with a Viking cook top, 2 new Viking dishwashers. A spacious Breakfast nook with a large picture window to enjoy the views of the golf course and hills. The kitchen opens to the family room with a new floor-to-ceiling custom limestone fireplace accent by a custom wood mantel. The French door leads to the partially covered and open patio, a lush back yd. with two patio's & built in BBQ. A convenient back staircase leads to the second level, with 4 spacious bedrooms, including the premier suite which has a wall of windows with views. A fireplace, and a walk out balcony. Recent installed are all new black Emetic hardware and new black thresholds throughout, newer paint inside and out. Epoxy Garage floors and storage cabinetry. All new lighting inside and out. Many electrical outlets were replaced. New canvas Awnings on 7 windows. The residence is enhanced by Mature Oak Trees on Golf course, and green belt across the entire street front providing privacy and beauty.
Località
Canada Oaks, Coto De Caza, California 92679, Stati Uniti