
3.300.000 USD
Casa unifamiliare in vendita, Calle De Lobo, Murrieta, California 92562, Stati Uniti
- Numero MLS439669119
- 6
- 9
719 m² (7.735 ft²)
Inserito da Century 21 Masters
L'immobile Residenza monofamiliare situato all'indirizzo Calle De Lobo, Murrieta, California 92562, Stati Uniti è attualmente in vendita.Calle De Lobo, Murrieta, California 92562, Stati Uniti è in vendita a 3.300.000 USD.Questa proprietà ha 6 camere, 9 bagni caratteristiche.
Caratteristiche delle proprietà
Proprietà
- Superficie dell'immobile:
719 m² (7.735 ft²) - Caratteristiche: BalconePiano ApertoDispensa Grande Abbastanza Da Potervi EntrareParcheggioRipostiglioLavanderiaPatioMagazzino InternoTende Da SolePatio CopertoCaminetto
- Altre strutture edilizie: Fienile
Lotto/Terreno
- Superficie del terreno/lotto:
23.593 m² (253.955 ft²) - Descrizione del lotto: Sistema Di Innaffiatura Automatica
- Recinzione: Di Vinile
Costruzione
- Anno di costruzione: 1993
- Stile: Mediterraneo
- Condizione: Chiavi In Mano
- Costruzione: Nessuna Parete Comune
Parcheggio/Garage
- Descrizione del garage: Garage AnnessoPortone Con Telecomando
Camere da letto
- Camere da letto: 6
- Descrizione camera da letto principale: Bagno Annesso
Stanze da bagno
- Numero totale di bagni: 9
- Bagni completi: 6
- Bagno di servizio: 1
- Bagno con doccia / Bagno ¾: 2
- Dettagli: Vasca E Doccia SeparateDoccia
Altre stanze
- Tipologie di stanze: UfficcioVialetto Di AccessoCamera Da Letto PrincipaleCucinaSoggiornoSoggiornoSaloneMedia Room
- Descrizione cucina: Dispensa Grande Abbastanza Da Potervi EntrareIsolaAperta
- Elettrodomestici: Ventilatore A Soffitto
Caratteristiche interne
- Finestre: Vetri Oscurati
Caratteristiche esterne
- Spazi esterni: BalconePatio CopertoPatio
- Posti auto coperti:
Piscina e spa
- Piscina: Piscina RiscaldataPiscina PrivataInterrataRiscaldamento A Propano
- Vasca idromassaggio: RiscaldataInterrata
zona di ricreazione
- zona di ricreazione: Vasca IdromassaggioBarbecue Privato
Vista
- Caratteristiche: Vista Sulle MontagneVista Sulle CollineVista Panoramica
Riscaldamento e raffreddamento
- Sistema di riscaldamento: Centralizzato
- Impianto di climatizzazione: Impianto Centralizzato Di Condizionamento Dell'aria
Media
- Altri servizi: AcquaElettricità - Sul TerrenoPozzo
Descrizione
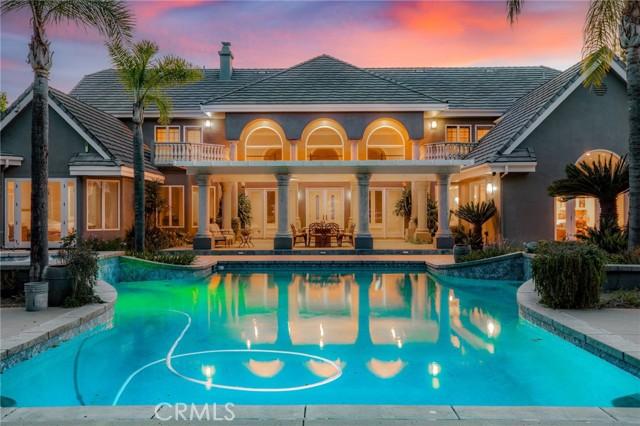
Beyond its equestrian appeal, the property's expansive, fully usable acreage presents a rare opportunity for a variety of lifestyle needs. The existing infrastructure, extensive improvements, and abundance of flat land provide exceptional flexibility for those seeking space for recreational vehicles, equipment, collections, workshops and additional outbuildings. Whether envisioned as a premier equestrian estate located just minutes away from trailheads leading to Cleveland National Forest, private family compound, or luxury retreat with room to pursue your passions, the possibilities are as impressive as the property itself. Spanning approximately 6,800 square feet, the main residence has been extensively updated with rift-cut white oak flooring, remodeled bathrooms, and a redesigned entry that enhances the home's open feel and grand scale. A dramatic two-story foyer welcomes you into expansive living spaces filled with natural light and seamless indoor-outdoor flow. The home features 5 spacious bedrooms, each with en-suite bathroom and walk-in closet, providing exceptional comfort and privacy for family and guests along with two main level masters. Designed for both everyday living and entertaining, the residence includes a private office within the primary suite, a second office upstairs, and a spacious loft/game room. The recently renovated primary suite serves as a luxurious retreat with a spa-like bathroom, generous proportions, and refined finishes. Upstairs bedrooms enjoy private balconies with sweeping views of the surrounding hills and grounds. The resort-inspired backyard is designed for unforgettable gatherings, highlighted by a sparkling pool and spa, expansive patios, a large outdoor BBQ area, and an impressive covered pavilion ideal for year-round entertaining. Adjacent to the pool sits an approximately 1,000-square-foot detached casita complete with a kitchen, living room, bedroom, and bathroom, providing ideal accommodations for guests, extended family, or multigenerational living. A separate 3/4 bath conveniently serves pool guests. Equestrian improvements are equally impressive and include a 12-stall barn with 7 indoor/outdoor stalls, 3 wash bays, tack room, ranch-hand quarters w/ bath and laundry facilities, arena, 2 large pastures, 4 turnouts, and hot walker. Rarely does a property offer this combination of luxury living, resort-style amenities, fully usable land, and outstanding equestrian facilities in such a desirable location.
Località
Calle De Lobo, Murrieta, California 92562, Stati Uniti