
3.250.000 USD
Casa unifamiliare in vendita, Avenida La Cresta, Murrieta, California 92562, Stati Uniti
- Numero MLS440309579
- 5
- 6
413 m² (4.450 ft²)
Inserito da LPT Realty, Inc
L'immobile Casa unifamiliare situato all'indirizzo Avenida La Cresta, Murrieta, California 92562, Stati Uniti è attualmente in vendita.Avenida La Cresta, Murrieta, California 92562, Stati Uniti viene quotata per3.250.000 USD.Questa proprietà ha 5 camere, 6 bagni caratteristiche.
Caratteristiche dell'immobile
Proprietà
- Superficie immobile:
413 m² (4.450 ft²) - Supplementari caratteristiche: PorticatoPiano ApertoDispensa Grande Abbastanza Da Potervi EntrareParcheggioVeranda Su Almeno Due Lati Dell'abitazioneRipostiglioLavanderiaPatioOfficinaVeranda Sul Retro Dell'abitazioneCaminetto
- Altre strutture edilizie: Edificio Di ServizioSerraOfficina
Lotto/Terreno
- Superficie del terreno/lotto:
20.234 m² (217.800 ft²)
Costruzione
- Anno di costruzione: 2005
- Stile: Mediterraneo
- Tetto: Tegole In Terracotta
- Condizioni dell'immobile: Chiavi In Mano
- Costruzione: Nessuna Parete Comune
Parcheggio/Garage
- Descrizione del garage: Garage AnnessoPortone Con Telecomando
Camere
- Camere: 5
Bagni
- Numero totale di bagni: 6
- Bagni completi: 6
- Dettagli: Doccia
Altre stanze
- Tipologie di stanze: Vialetto Di AccessoCucinaSoggiornoBagno A Doppia Entrata
- Descrizione cucina: Ripiani In GranitoDispensa Grande Abbastanza Da Potervi EntrareCucina A CambusaIsolaAperta
- Elettrodomestici: Forno ElettricoAddolcitore D'acqua MicrondeFrigoriferoTritarifiutiCappa Per FornelloVentilatore A SoffittoLavastoviglie
Caratteristiche interne
- Finestre: Veneziane Alle FinestreLucernari
Caratteristiche esterne
- Spazi esterni: PorticatoPatioVeranda Sul Retro Dell'abitazioneVeranda Su Almeno Due Lati Dell'abitazione
- Posti auto coperti:
Piscina e spa
- Piscina: Fibra Di VetroPiscina Privata
Zona di ricreazione
- Zona di ricreazione: Vasca IdromassaggioCampo Da Tennis PrivatoSauna Privata
Sicurezza
- Supplementari caratteristiche: Rilevatore Di Monossido Di CarbonioRivelatore Di Fumo
Vista
- Supplementari caratteristiche: Vista Sulle MontagneVista Sulle CollineVista PanoramicaVista Sulle Luci Della Città
Riscaldamento e raffreddamento
- Sistema di riscaldamento : Centralizzato
- Impianto di climatizzazione: Impianto Centralizzato Di Condizionamento Dell'aria
Media
- Telecomunicazione: Sistema Via Cavo Disponibile
- Altri servizi: Gas PropanoElettricità - Sul TerrenoPozzo
Descrizione
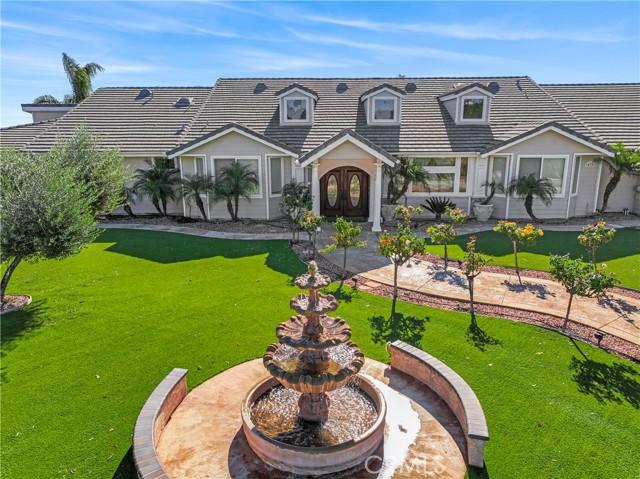
Enter the gates to your own private resort. This single level home nestled on the top of tree lined driveway surrounded by panoramic views. Walking up the custom walkway and being greeted by the sounds of the water coming from the custom water feature and the soothing fragrances from the beautiful rose trees. Enter through the double door entry to your private retreat with the additional 345 sq ft. leading you to the formal dining room, step down into the living area with majestic stone wood burning fireplace, cathedral ceilings and custom built-ins. Your chef’s dream kitchen welcoming you to the wrap around granite counter, large center island with separate prep sink, custom back splash, 2 electric ovens, microwave, Viking propane range, food warmer with granite top, upgraded cabinets and lighting features. Sit and relax with your morning coffee in the breakfast nook admiring the sunrise. There are 2 guest bedrooms with jack n jill adjoining bathroom, spacious main bedroom with oversized main bath, upgraded vanity large, walk in closet. Office/den and second guest bath. Separate laundry room and a special bonus guest quarters with the additional 622 sq ft with private entrance, full bath, walk-in closet with all custom-built ins. Plenty of garage space and a commercial refrigerator. This property has so much to offer. Private fenced lighted tennis court, fenced pool area, BBQ island, sauna, oversized jacuzzi, custom pizza oven, 2 full exterior bathrooms located next to the pool and tennis court. There are 3 HVAC systems, 3 attic fans, well, 2 - 5,000-gallon water tanks, 3 septic tanks, over sized water heater, large livestock pen that can be converted to paddocks, cascading waterfall feature, R.V parking pad with water and electric, large lot with electric and water. Completely fenced, automated front gate, 2 custom storage sheds, 1 large green house and enclosed vegetable garden area, additional livestock pen, 2 generators and seller owned solar panels! Over 500 producing fruit trees WOW!!! There is just to much to list.
Località
Avenida La Cresta, Murrieta, California 92562, Stati Uniti