
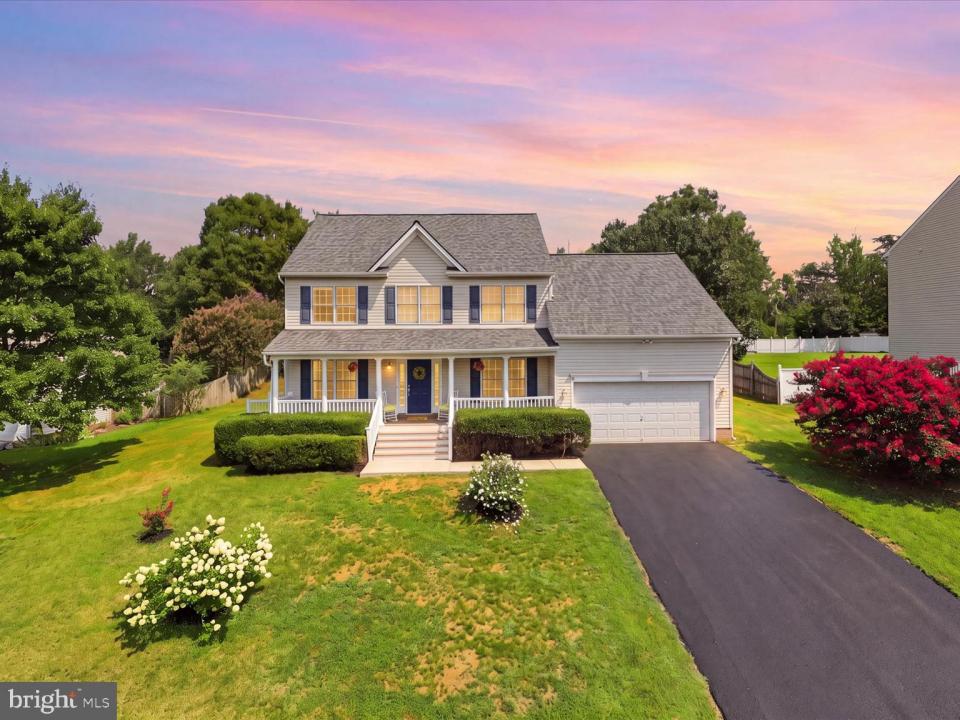
585.000 USD
Casa unifamiliare in vendita, 9 Pebble Place, Fredericksburg, Virginia 22405, Stati Uniti
- Numero MLSVAST2052400
- 4
- 3
219 m² (2.356 ft²)
Inserito da CENTURY 21 New Millennium
L'immobile Residenza monofamiliare situato all'indirizzo 9 Pebble Place, Fredericksburg, Virginia 22405, Stati Uniti è attualmente in vendita.9 Pebble Place, Fredericksburg, Virginia 22405, Stati Uniti è in vendita a 585.000 USD.Questa proprietà ha 4 camere, 3 bagni caratteristiche.
Caratteristiche delle proprietà
Proprietà
- Superficie dell'immobile:
219 m² (2.356 ft²) - Caratteristiche: PorticatoTerrazza ScopertaCaminetto
Lotto/Terreno
- Superficie del terreno/lotto:
1.862 m² (0,46 ac) - Descrizione del lotto: Sistema Di Irrigazione
Costruzione
- Anno di costruzione: 2001
- Stile: Coloniale
- Seminterrato e fondamenta: GrezzoCompleto
- esteriore: Tavole In Vista Di Vinile
Camere da letto
- Camere da letto: 4
Stanze da bagno
- Numero totale di bagni: 3
- Bagni completi: 2
- Bagno di servizio: 1
Altre stanze
- Descrizione cucina: Cucina Abitabile
Caratteristiche interne
- Descrizione del caminetto: Gas
Caratteristiche esterne
- Spazi esterni: PorticatoTerrazza Scoperta
- Posti auto coperti:
Sicurezza
- Caratteristiche:
Riscaldamento e raffreddamento
- Sistema di riscaldamento: Ad Aria Forzata
Media
- Altri servizi: Sistema Fognario Pubblico
Descrizione
If more space is on your list, 9 Pebble Place is worth a closer look. This beautifully maintained three-level Colonial in Brookstone offers updated finishes, flexible living spaces, and plenty of room to spread out both inside and out. Conveniently located just minutes from Historic Downtown Fredericksburg, the VRE, I-95, shopping, dining, and major commuter routes, this move-in-ready home offers the space you want in a location that keeps you connected.
Inside, new luxury vinyl plank flooring extends throughout the main and upper levels, complemented by fresh neutral paint and a spacious floor plan designed for everyday living and entertaining. Formal living and dining rooms provide classic gathering spaces, while the living room can easily serve as a home office or additional flex space. A separate study/library adds even more versatility. Rounded corners, graceful arches, and architectural accents bring warmth and character throughout the home.
The updated kitchen features stainless steel appliances from 2024, a new garbage disposal (2025), ample cabinetry, and a breakfast area. Just off the kitchen, the spacious family room offers an inviting place to gather, with a natural gas fireplace and direct access to the rear deck.
Conveniently located between the kitchen and attached two-car garage, the mudroom, pantry, and laundry area make everyday comings and goings easy. A powder room completes the main level.
Upstairs, the spacious primary suite offers architectural ceiling details, a large walk-in closet, and a private en-suite bath with separate vanities, a jetted soaking tub, and separate shower. Three additional bedrooms provide generous closet space, including one with a large walk-in closet and charming sitting nook. The hall bath features dual vanities and a tub/shower combination, and a separate linen closet adds extra storage.
Need even more space? The walkout lower level is ready for your ideas. With plenty of room for a recreation room, fitness area, media space, home office, or additional storage, plus a rough-in for a future full bath, there is excellent potential to expand.
Outside, the expanded rear deck overlooks a spacious backyard with room to relax, entertain, garden, or play. An oversized storage shed, existing chicken coop, and fenced garden area add even more flexibility. Out front, the welcoming porch offers plenty of room to sit back with your morning coffee or wind down at the end of the day.
Recent improvements include a new roof (2023), updated HVAC systems (2018 and 2025), kitchen appliances (2024), and new luxury vinyl plank flooring.
More room inside. More room outside. Major updates already completed. And a location that keeps you close to everything Fredericksburg has to offer.
9 Pebble Place is ready for its next owner.
Località
9 Pebble Place, Fredericksburg, Virginia 22405, Stati Uniti