
2.395.000 USD
Casa in vendita, 91 Larchmont Avenue, Mamaroneck, New York 10538, Stati Uniti
- Numero MLS955721
- 5
- 10
Inserito da Houlihan Lawrence Inc.
L'immobile Casa situato all'indirizzo 91 Larchmont Avenue, Mamaroneck, New York 10538, Stati Uniti è attualmente in vendita.91 Larchmont Avenue, Mamaroneck, New York 10538, Stati Uniti viene quotata per2.395.000 USD.Questa proprietà ha 5 camere, 10 bagni caratteristiche.
Caratteristiche dell'immobile
Proprietà
- Supplementari caratteristiche: Solaio RifinitoGarageCantinaPatioVialetto Di AccessoRipostiglioCaminetto
Lotto/Terreno
- Superficie del terreno/lotto:
1.497 m² (16.117 ft²) - Descrizione del lotto: Piano
Costruzione
- Anno di costruzione: 1937
- Stile: ColonialeA Più Piani
- Costruzione: Pietra
- Seminterrato e fondamenta: Parzialmente RifinitoSeminterrato Con Ingresso Autonomo
Camere
- Camere: 5
Bagni
- Numero totale di bagni: 10
- Bagni completi: 2
- Mezzo bagno: 3
Caratteristiche interne
- Pavimento: Legno Duro
- N. di caminetti: 2
Caratteristiche esterne
- Spazi esterni: Patio
- Posti auto coperti:
- Carport description: Tettoia Per Auto Contigua All'immobile
Riscaldamento e raffreddamento
- Sistema di riscaldamento : Acqua Calda Vapore
- Impianto di climatizzazione: Impianto Centralizzato Di Condizionamento Dell'aria
Descrizione
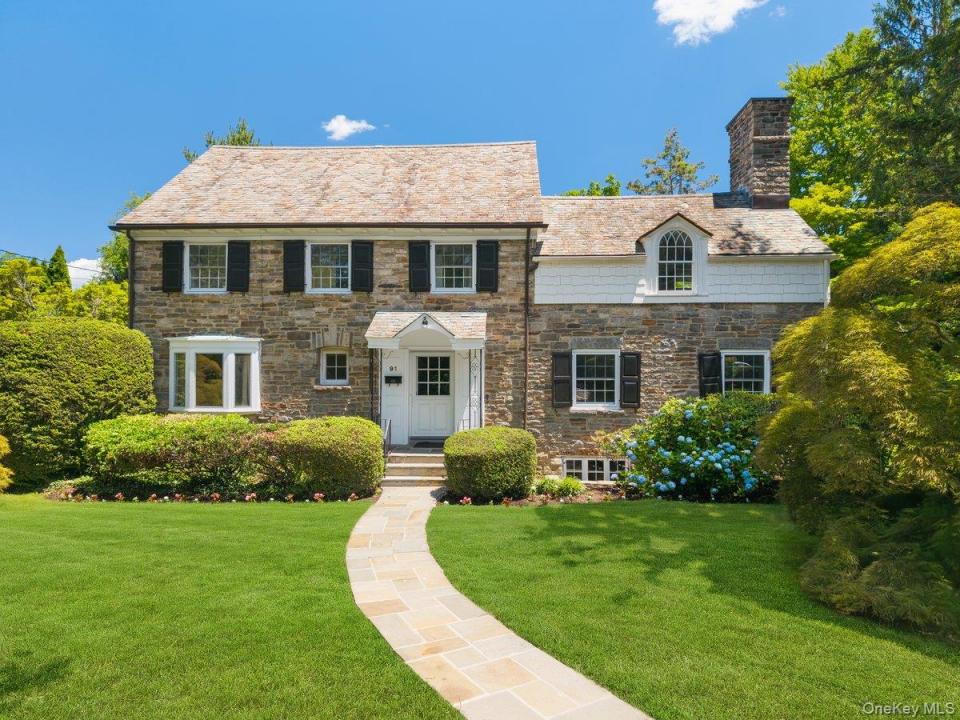
This storybook 4,563 sq ft (as measured) Stone-and-Shingle English Colonial is gracefully sited on 0.37 acres of level, private grounds in the Manor, one of Larchmont’s most desirable neighborhoods. The residence blends timeless architecture, original detailing, and outstanding potential for personalization. Set behind its picturesque facade, the home reveals a flexible layout and solid bones, offering an ideal canvas for thoughtful updates. A covered entry opens to a spacious living room anchored by a wood-burning fireplace, with French doors leading to a sunlit dining room and enclosed porch. The kitchen retains its warm mid-century character, featuring streamlined wood cabinetry, a built-in dining island, and a breakfast nook framed by a skylight and large picture window overlooking the backyard. A powder room and a separate media room with a dramatic bay window and adjoining half bath add versatility for a den, home office, or guest space. Upstairs, four bedrooms are arranged around a central landing. The primary suite showcases vaulted, beamed ceilings, arched windows, generous closet space, a walk-in wardrobe, and a connecting bath shared with an adjacent bedroom. Two additional oversized bedrooms served by a hall bath complete this level. The third level offers a generous, wood-paneled open space ideal for a guest bedroom, studio, playroom, office, or lounge, along with built-in storage, a powder room, cedar lined closet, and additional attic space. The lower level is equally distinctive, featuring a spacious recreation room centered around a striking stone fireplace, a vintage built-in bar with mirrored shelving, custom banquette seating, and rich wood paneling. This level also includes laundry, abundant storage, and direct access to the attached two-car garage. Outdoors, mature Japanese maples and established plantings frame a broad, level lawn offering exceptional privacy and ample room for expansion, a pool, outdoor dining, recreation, and a fire pit. Just moments from the Village of Larchmont with its shops, cafes, restaurants, parks, and Metro-North station, this special home presents a rare opportunity to create something truly your own in an unbeatable Manor location. Offered "as is".
Località
91 Larchmont Avenue, Mamaroneck, New York 10538, Stati Uniti