
1.249.000 USD
Casa unifamiliare in vendita, 6524 Brevard Drive, Wilmington, North Carolina 28405, Stati Uniti
- Numero MLS100574249
- 4
- 5
344 m² (3.700 ft²)
Inserito da CENTURY 21 Vanguard
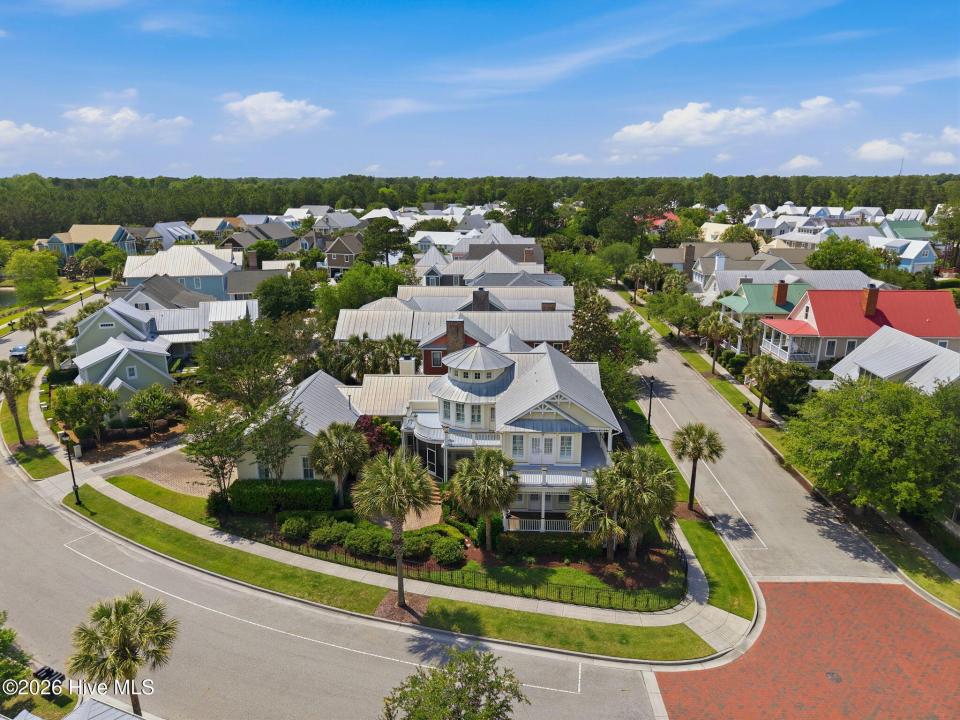
L'immobile Residenza monofamiliare situato all'indirizzo 6524 Brevard Drive, Wilmington, North Carolina 28405, Stati Uniti è attualmente in vendita.6524 Brevard Drive, Wilmington, North Carolina 28405, Stati Uniti è in vendita a 1.249.000 USD.Questa proprietà ha 4 camere, 5 bagni caratteristiche.
Caratteristiche delle proprietà
Proprietà
- Superficie dell'immobile:
344 m² (3.700 ft²) - Caratteristiche: PorticatoBalcone
Lotto/Terreno
- Superficie del terreno/lotto:
890 m² (9.583 ft²) - Descrizione del lotto: Lotto D'angolo
- Recinzione: Recinzione Metallica
Costruzione
- Anno di costruzione: 2005
- Tipo di tetto: GommaMetallo
Parcheggio/Garage
- Posti auto: 6
Camere da letto
- Camere da letto: 4
Stanze da bagno
- Numero totale di bagni: 5
- Bagni completi: 3
- Bagno di servizio: 2
Caratteristiche interne
- Piani: TerracottaMoquette Da Parete A Parete
- N. di caminetti: 1
Caratteristiche esterne
- Spazi esterni: PorticatoBalcone
- Posti auto coperti:
Riscaldamento e raffreddamento
- Sistema di riscaldamento: Pompa Di CaloreAd Aria Forzata
- Impianto di climatizzazione: Impianto Centralizzato Di Condizionamento Dell'aria
Media
- Altri servizi: Sistema Fognario Pubblico
Descrizione
Classic Charleston-inspired architecture and an exceptional location define this custom home in sought-after Parkside at Mayfaire. Situated on a beautifully landscaped .22-acre corner lot, the home offers 3 bedrooms, 3 full baths, 2 half baths, a designated office, a 3-car garage, and timeless design just moments from Mayfaire Town Center, Wrightsville Beach, and the Cross City Trail. An expansive wraparound porch, double-stacked front porches, screened porch, and private balcony off the primary suite create inviting outdoor spaces for morning coffee or evening relaxation. Inside, natural light fills the home, highlighting 10-ft ceilings, 8-ft doors, rich hardwood floors, triple crown molding, plantation shutters, solid wood cabinetry, and custom millwork throughout. The oversized foyer opens to an elegant dining room and formal living room, equally suited as a den, music room, or home office. The Viking-equipped kitchen with gas cooktop, electric oven, walk-in pantry, and sunny breakfast area flows seamlessly into the family room with gas fireplace and surround sound, creating the perfect space for everyday living and entertaining. A private first-floor guest suite with walk-in closet and en suite bath provides ideal accommodations for visitors or multigenerational living. Upstairs, a spacious landing opens to the upper porch, while the remarkable primary suite is tucked inside its own circular tower with a soaring domed ceiling, abundant windows, private balcony, oversized walk-in closet, and spa-inspired bath with dual vanities, jetted tub, and tiled walk-in shower. An additional bedroom features an en suite bath and direct access to the upper porch. A brick courtyard, wrought iron fencing, and professionally landscaped yard complete this distinctive Parkside home, where stunning architecture and exceptional outdoor living come together in one of Wilmington's most desirable neighborhoods.
Località
6524 Brevard Drive, Wilmington, North Carolina 28405, Stati Uniti