
3.499.000 USD
Casa unifamiliare in vendita, 6404 Drawbridge Lane, Plano, Texas 75024, Stati Uniti
- Numero MLS21269063
- 4
- 5
502 m² (5.407 ft²)
Inserito da The Agency Frisco
L'immobile Residenza monofamiliare situato all'indirizzo 6404 Drawbridge Lane, Plano, Texas 75024, Stati Uniti è attualmente in vendita.6404 Drawbridge Lane, Plano, Texas 75024, Stati Uniti è in vendita a 3.499.000 USD.Questa proprietà ha 4 camere, 5 bagni caratteristiche.
Caratteristiche delle proprietà
Proprietà
- Superficie dell'immobile:
502 m² (5.407 ft²) - Tipo: Villetta Singola
- Caratteristiche: GarageVeranda Sul DavantiGrondaiePatioPortico CopertoAttrazioni AcquaticheIlluminazione DecorativaPatio Coperto
Lotto/Terreno
- Superficie del terreno/lotto:
0 m² (0,43 ft²) - Descrizione del lotto: Spazio VerdeLotto Al Coperto
- Recinzione: Di LegnoFerro
Costruzione
- Anno di costruzione: 2016
- Stile: Tradizionale
- Tipo di tetto: Composizione
- Condizione: Rivendita
- Costruzione: MattoniRocce/Sassi
- Seminterrato e fondamenta: Piastra Di Fondazione In Calcestruzzo
Parcheggio/Garage
- Lunghezza del garage: 21
- Larghezza del garage: 23
- Descrizione del garage: Garage Annesso
Camere da letto
- Camere da letto: 4
Stanze da bagno
- Numero totale di bagni: 5
- Bagni completi: 4
- Bagno di servizio: 1
Caratteristiche interne
- Finestre: PersianeDrappeggi/tende
- Piani: Di Legno
- N. di caminetti: 1
Caratteristiche esterne
- Spazi esterni: Veranda Sul DavantiPatio CopertoPatio
- Posti auto coperti:
Piscina e spa
- Piscina: Piscina Riscaldata
zona di ricreazione
- zona di ricreazione: PiscinaGriglia
Riscaldamento e raffreddamento
- Sistema di riscaldamento: ElettricoCentralizzato
- Impianto di climatizzazione: Elettrico
Media
- Telecomunicazione: Sistema Via Cavo DisponibileInternet A Banda Larga
- Altri servizi: Conduttura Di Acqua MunicipaleServizi SotterraneiFognaturaContatore Individuale Gas
comunitario
- Caratteristiche: Locali ComuniIngresso CustoditoPiscinaComunità Recintata
Descrizione
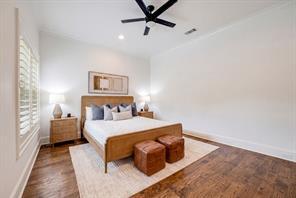
Located on nearly half an acre within the prestigious guard-gated community of Normandy Estates, this custom Greg Alford home offers one of the most sought-after floor plans in today's luxury market. Designed for both everyday living and entertaining, the 1.5-story layout features three ensuite bedrooms on the main level, a private study, formal dining room, versatile bonus room, upstairs guest suite with dedicated media room, and a built-in storm shelter for added peace of mind. Just minutes from Legacy West, The Star, and both DFW International and Love Field airports, the location offers the perfect balance of privacy and convenience. Designed to embrace indoor and outdoor living, the backyard is a private retreat featuring a heated pool and spa, fully equipped outdoor kitchen, expansive covered patio, motorized screens, mature landscaping, and exceptional privacy, creating an ideal space for entertaining or relaxing year-round. Inside, timeless craftsmanship is evident throughout with hand-scraped white oak flooring, soaring wood-beamed ceilings, designer lighting, a cast limestone fireplace, and oversized windows that fill the home with natural light. The chef's kitchen is thoughtfully designed with an oversized quartz island, custom illuminated cabinetry, a 7-burner gas range, double ovens, dual dishwashers, wine refrigerator, and abundant prep space. Rarely does a home combine a highly desirable floor plan, resort-style outdoor living, exceptional craftsmanship, and a premier guard-gated location in one of West Plano's most sought-after communities.
Località
6404 Drawbridge Lane, Plano, Texas 75024, Stati Uniti