
2.290.000 USD
Casa unifamiliare in vendita, 601 Jupiter Road, Allen, Texas 75002, Stati Uniti
- Numero MLS21161623
- 6
- 8
598 m² (6.439 ft²)
Inserito da Coldwell Banker Realty
L'immobile Casa unifamiliare situato all'indirizzo 601 Jupiter Road, Allen, Texas 75002, Stati Uniti è attualmente in vendita.601 Jupiter Road, Allen, Texas 75002, Stati Uniti viene quotata per2.290.000 USD.Questa proprietà ha 6 camere, 8 bagni caratteristiche.
Caratteristiche dell'immobile
Proprietà
- Superficie immobile:
598 m² (6.439 ft²) - Tipo: Villetta Singola
- Supplementari caratteristiche: ScalinateGarageGrondaiePatioStrutture Per Portatori Di HandicapPortico CopertoIlluminazione DecorativaVeranda Sul Retro Dell'abitazionePatio Coperto
Lotto/Terreno
- Superficie del terreno/lotto:
0 m² (0,98 ft²) - Descrizione del lotto: Spazio VerdeAmpio Prato Sul RetroMarciapiedi
- Recinzione: Di Legno
Costruzione
- Anno di costruzione: 2022
- Stile: Contemporaneo
- Tetto: Metallo
- Condizioni dell'immobile: Rivendita
- Costruzione: Conglomerato Di Cemento/blocchiMattoniRocce/Sassi
- Seminterrato e fondamenta: Piastra Di Fondazione In Calcestruzzo
Parcheggio/Garage
- Descrizione del parcheggio: Parcheggio Per OspitiParcheggio Coperto
- Lunghezza del garage: 20
- Larghezza del garage: 40
- Descrizione del garage: Garage AnnessoGarage Con Dispositivo Di Apertura AutomaticaAccesso Diretto Al GarageSovradimensionato
Camere
- Camere: 6
Bagni
- Numero totale di bagni: 8
- Bagni completi: 5
- Mezzo bagno: 3
Caratteristiche interne
- Pavimento: Di LegnoPiastrelle Di CeramicaMoquette
- N. di caminetti: 3
- Descrizione del caminetto: Tronchetti Per Presa A GasCostruiti In MattoniPietraCaminetto A LegnaDecorativo
Caratteristiche esterne
- Spazi esterni: Patio CopertoPatioVeranda Sul Retro Dell'abitazione
- Vialetto di accesso: Passo Carraio Circolare
- Posti auto coperti:
Zona di ricreazione
- Zona di ricreazione: Griglia
Sicurezza
- Supplementari caratteristiche: Sistema Di Innaffiatura AntincendioPrecablatoGrate
Riscaldamento e raffreddamento
- Sistema di riscaldamento : MetanoElettricoCentralizzatoSottoposto A ZonizzazioneCaminetto
- Impianto di climatizzazione: Ventilatore A SoffittoElettricoSottoposto A Zonizzazione
Media
- Telecomunicazione: Sistema Via Cavo DisponibileInternet A Banda Larga
- Altri servizi: Conduttura Di Acqua MunicipaleFognatura
Descrizione
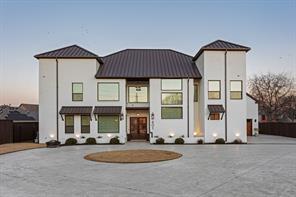
This exceptional custom estate is now offered at a compelling value, positioned below its appraised value and presenting a rare opportunity to own a truly distinguished property. The home blends architectural sophistication, refined finishes, and modern smart-home technology across a stunning main residence and expansive guest home. A circular stamped-concrete drive, covered entries, and eight-foot cedar fencing create striking curb appeal and privacy from the moment you arrive. Inside, hand-laid 5-inch white oak hardwoods, soaring 28-foot vaulted ceilings. Entertain effortlessly with a quartz-topped bar beneath the back staircase, a statement dining room featuring a shiplap accent wall, coffee bar, and a chef’s kitchen showcasing an oversized Cristallo quartzite island, and professional-grade appliances. The spa-inspired owner’s retreat offers marble finishes, a rainfall shower, and a custom walk-in closet with center island, while secondary bedrooms provide private baths, walk-in closets, and 10-foot ceilings. Additional luxury spaces include a private theater with concealed entry, dedicated office, and designer laundry room, delivering both elegance and functionality. Outdoors, enjoy a professionally designed backyard with premium turf, basketball court, and a covered porch complete with dual gas grills, fire pit, and wood-burning chimney, all thoughtfully designed and prepped for a future luxury pool. The approximately 2,202 sq. ft. guest home with separate utilities offers exceptional flexibility for multigenerational living, guests, or entertaining. Built for performance and peace of mind, the property features an engineered slab foundation, closed-cell foam insulation, hail-resistant metal roof, dual high-efficiency zoned HVAC systems, whole-property Generac generator, tankless water heaters, smart irrigation, EV-ready oversized garage, and integrated smart security.
Località
601 Jupiter Road, Allen, Texas 75002, Stati Uniti