
45.000 USD
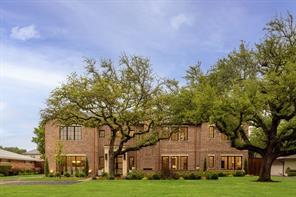
Casa unifamiliare in affitto, 5925 Williamstown Road, Dallas, Texas 75230, Stati Uniti
- Numero MLS21341635
- 6
- 8
661 m² (7.120 ft²)
Inserito da Allie Beth Allman & Assoc.
L'immobile Residenza monofamiliare situato all'indirizzo 5925 Williamstown Road, Dallas, Texas 75230, Stati Uniti è attualmente in affitto.5925 Williamstown Road, Dallas, Texas 75230, Stati Uniti è in vendita a 45.000 USD.Questa proprietà ha 6 camere, 8 bagni caratteristiche.
Caratteristiche delle proprietà
Proprietà
- Superficie dell'immobile:
661 m² (7.120 ft²) - Tipo: Villetta Singola
- Caratteristiche: GarageGrondaiePortico CopertoIlluminazione Decorativa
Lotto/Terreno
- Superficie del terreno/lotto:
0 m² (0,37 ft²) - Descrizione del lotto: Spazio VerdeMarciapiediLotto Al CopertoAmpio Prato Sul Retro
Costruzione
- Anno di costruzione: 2025
- Stile: Contemporaneo
- Tipo di tetto: Composizione
- Condizione: Nuova Costruzione
- Costruzione: Mattoni
- Seminterrato e fondamenta: Piastra Di Fondazione In Calcestruzzo
Parcheggio/Garage
- Lunghezza del garage: 22
- Larghezza del garage: 22
- Descrizione del garage: Garage AnnessoGarage Con Dispositivo Di Apertura AutomaticaAccesso Diretto Al Garage
Camere da letto
- Camere da letto: 6
Stanze da bagno
- Numero totale di bagni: 8
- Bagni completi: 6
- Bagno di servizio: 2
Caratteristiche interne
- Piani: Di Legno
- N. di caminetti: 3
zona di ricreazione
- zona di ricreazione: Griglia
Riscaldamento e raffreddamento
- Sistema di riscaldamento: CentralizzatoCaminetto
- Impianto di climatizzazione: Ventilatore A SoffittoElettrico
Media
- Telecomunicazione: Sistema Via Cavo DisponibileInternet A Banda Larga
- Altri servizi: Conduttura Di Acqua MunicipaleFognatura
Descrizione
Experience elevated living in this exceptional new construction home in the prestigious Melshire Estates. Spanning 7,120 square feet on an oversized homesite with expansive front and back yards, this residence blends timeless architecture with sophisticated modern design. The thoughtfully designed open floor plan is filled with natural light and features soaring ceilings, wide-plank hardwood floors, and seamless indoor-outdoor living. At the heart of the home, the chef’s kitchen is a true showpiece, appointed with stunning Taj Mahal quartzite countertops, a dramatic waterfall island, custom cabinetry, professional-grade appliances, and an expansive walk-in butler’s pantry. The luxurious primary suite offers a private retreat complete with a spa-inspired bath featuring a soaking tub, oversized walk-in shower, dual vanities, and a custom-designed closet with built-ins and a center island. Spacious ensuite bedrooms provide comfort and privacy for family and guests alike. Designed for both entertaining and everyday living, the upper level includes a game room, media room, and versatile flex spaces ideal for a home office, fitness room, or additional lounge area. Step outside to a covered patio overlooking a generous backyard with ample space to create your dream pool, outdoor kitchen, or garden oasis. Ideally located near Preston Hollow, the Galleria, and North Dallas' premier shopping and dining destinations, this remarkable home delivers luxury, functionality, and an unbeatable location.
Località
5925 Williamstown Road, Dallas, Texas 75230, Stati Uniti