
699.900 USD
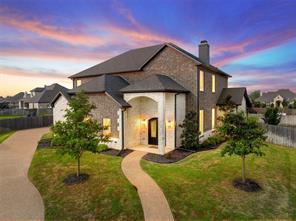
Casa unifamiliare in vendita, 518 Stone Canyon Drive, McGregor, Texas 76657, Stati Uniti
- Numero MLS21242653
- 4
- 4
315 m² (3.389 ft²)
Inserito da Camille Johnson
L'immobile Casa unifamiliare situato all'indirizzo 518 Stone Canyon Drive, McGregor, Texas 76657, Stati Uniti è attualmente in vendita.518 Stone Canyon Drive, McGregor, Texas 76657, Stati Uniti viene quotata per699.900 USD.Questa proprietà ha 4 camere, 4 bagni caratteristiche.
Caratteristiche dell'immobile
Proprietà
- Superficie immobile:
315 m² (3.389 ft²) - Tipo: Villetta Singola
- Supplementari caratteristiche: GarageGrondaiePatioPortico CopertoVeranda Sul Retro Dell'abitazionePatio Coperto
- Località: Cul-de-sac
Lotto/Terreno
- Superficie del terreno/lotto:
0 m² (0,39 ft²) - Descrizione del lotto: Ampio Prato Sul Retro
- Recinzione: Di Legno
Costruzione
- Anno di costruzione: 2018
- Tetto: Composizione
- Seminterrato e fondamenta: Piastra Di Fondazione In Calcestruzzo
Parcheggio/Garage
- Lunghezza del garage: 19
- Larghezza del garage: 33
- Descrizione del garage: Garage AnnessoGarage Con Dispositivo Di Apertura AutomaticaSovradimensionato
Camere
- Camere: 4
Bagni
- Numero totale di bagni: 4
- Bagni completi: 3
- Mezzo bagno: 1
Caratteristiche interne
- Finestre: Persiane
- Pavimento: Moquette
- N. di caminetti: 1
Caratteristiche esterne
- Spazi esterni: Patio CopertoPatioVeranda Sul Retro Dell'abitazione
- Posti auto coperti:
Sicurezza
- Supplementari caratteristiche: Grate
Media
- Telecomunicazione: Internet A Banda Larga
- Altri servizi: Conduttura Di Acqua MunicipaleFognatura
Descrizione
Two primary suites, two laundry rooms, and a layout that actually makes sense for real life. This well-designed home offers a rare and highly functional floorplan with a smaller primary suite downstairs and a larger upstairs primary suite positioned near the secondary bedrooms, ideal for those wanting to stay close to children or create a multigenerational living setup. The open-concept main level features a spacious living area with soaring 26-foot ceilings and a striking floor-to-ceiling brick fireplace. The kitchen is both elevated and practical, complete with a waterfall island, JennAir gas range (connected to a buried propane tank), double ovens, and custom soft-close cabinetry, along with a massive walk-in pantry with extensive shelving. Everyday functionality shines throughout the home with a mudroom-style hall tree off the garage, a large downstairs laundry room with sink, and a second upstairs laundry space ready for a stackable unit. A charming under-the-stairs nook offers the perfect space for storage or a cozy reading retreat. Upstairs includes a loft-style second living area thoughtfully positioned to overlook the main living space, along with generously sized bedrooms (including one with a built-in desk) and impressive closet space throughout. The home is intentionally positioned on the lot to maximize backyard space, offering a larger, more usable yard with room to play, entertain, or add a future pool. Additional highlights include a long driveway, 3-car garage, covered back patio, and a cul-de-sac location. Located in Stone Creek Ranch and zoned to Midway ISD, this home offers the space, flexibility, and intentional design today’s buyers are searching for.
Località
518 Stone Canyon Drive, McGregor, Texas 76657, Stati Uniti