
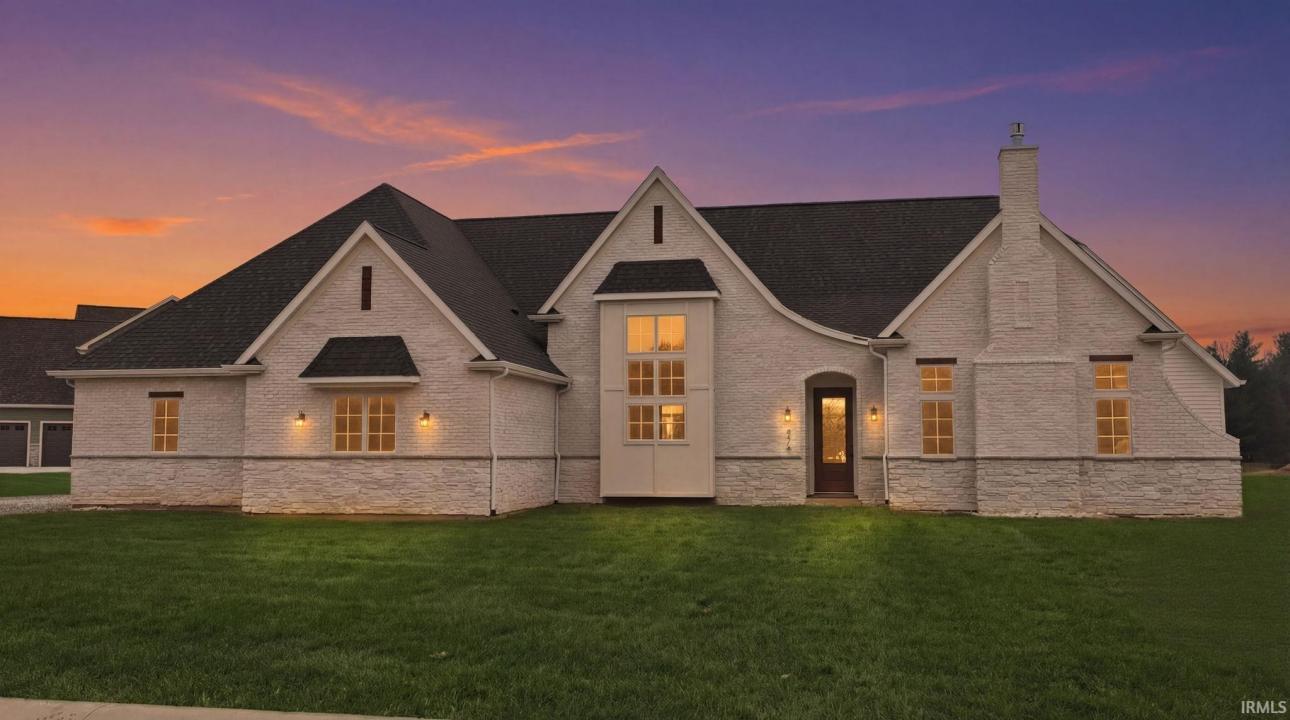
979.900 USD
Casa unifamiliare in vendita, 470 E Basalt Drive, Huntertown, Indiana 46748, Stati Uniti
- Numero MLS202628497
- 3
- 3
253 m² (2.726 ft²)
Inserito da CENTURY 21 Bradley Realty, Inc.
L'immobile Residenza monofamiliare situato all'indirizzo 470 E Basalt Drive, Huntertown, Indiana 46748, Stati Uniti è attualmente in vendita.470 E Basalt Drive, Huntertown, Indiana 46748, Stati Uniti è in vendita a 979.900 USD.Questa proprietà ha 3 camere, 3 bagni caratteristiche.
Caratteristiche delle proprietà
Proprietà
- Superficie dell'immobile:
253 m² (2.726 ft²) - Caratteristiche: PorticatoPatio
- Località: Sull'acqua
Lotto/Terreno
- Superficie del terreno/lotto:
1.862 m² (0,46 ac) - Descrizione del lotto: Piano
Costruzione
- Anno di costruzione: 2026
- Condizione: Nuova Costruzione
- Costruzione: Mattoni
- esteriore: Tavole In Vista Di VinileRivestimenti In LegnoPietra
Parcheggio/Garage
- Descrizione del garage: Garage Annesso
Camere da letto
- Camere da letto: 3
Stanze da bagno
- Numero totale di bagni: 3
- Bagni completi: 2
- Bagno di servizio: 1
Altre stanze
- Descrizione cucina: Banco Per La Prima ColazioneCucina Abitabile
- Elettrodomestici: Tritarifiuti
Caratteristiche interne
- Piani: Pavimenti LaminatiPiastrelle Di CeramicaMoquette Da Parete A Parete
- N. di caminetti: 2
Caratteristiche esterne
- Spazi esterni: PorticatoPatio
- Posti auto coperti:
Acqua e nautica
- sull'acqua: Stagno
Sicurezza
- Caratteristiche: Rivelatore Di Fumo
Vista
- Caratteristiche: Vista Laghetto
Riscaldamento e raffreddamento
- Impianto di climatizzazione: Impianto Centralizzato Di Condizionamento Dell'aria
Media
- Altri servizi: Sistema Fognario Pubblico
Descrizione
*OPEN HOUSE - Sunday from 2 to 4!* Introducing The Charlotte, a thoughtfully designed ranch by Olive + Oak Custom Homes, offering effortless luxury and everyday ease in the premier Preserves of the Quarry. A formal foyer welcomes you with abundant natural light, immediately setting the tone for a home defined by warmth, intention, and refined craftsmanship. The living room serves as an elegant gathering space, centered around a natural gas fireplace with a cast molded mantle, inset stained bookcases, and accent lighting‹”perfectly suited for both quiet evenings and entertaining. At the heart of the home, the kitchen and dining area blend form and function beautifully. Quartz countertops, a premium appliance package, and a chef's walk-in pantry elevate everyday living, while a vaulted ceiling with stained wood beams and a striking brick-clad back wall create architectural interest. The kitchen flows seamlessly into the dining space and out through double glass doors to a private covered patio featuring pond views, columns, and a decorative gable‹”an ideal setting for outdoor living. The nearby den offers a cozy yet refined retreat with vaulted beamed ceilings, a second natural gas fireplace, wall-to-wall built-in bookshelves, and a rolling library ladder. The primary suite is a true sanctuary with vaulted ceilings and a spa-inspired ensuite featuring a spacious tiled walk-in shower with dual benches, individual temperature controls, inset storage, and a transom window for natural light and privacy. A double-sink vanity provides generous storage, while the custom three-tier walk-in closet connects directly to the laundry room for added convenience. Secondary bedrooms are equally well designed, including an oversized bedroom with a built-in desk and open shelving. A shared full bath with double sinks and a private shower and commode area ensures efficiency. Completing the home is a split side-load three-car garage with epoxy floors and additional workshop or storage space. With over 2,700 square feet, 3 bedrooms, and 2.5 baths, The Charlotte delivers refined single-level living in northwest Fort Wayne, within award-winning Northwest Allen County Schools and close to shopping, dining, and everyday conveniences.
Località
470 E Basalt Drive, Huntertown, Indiana 46748, Stati Uniti