
925.000 USD
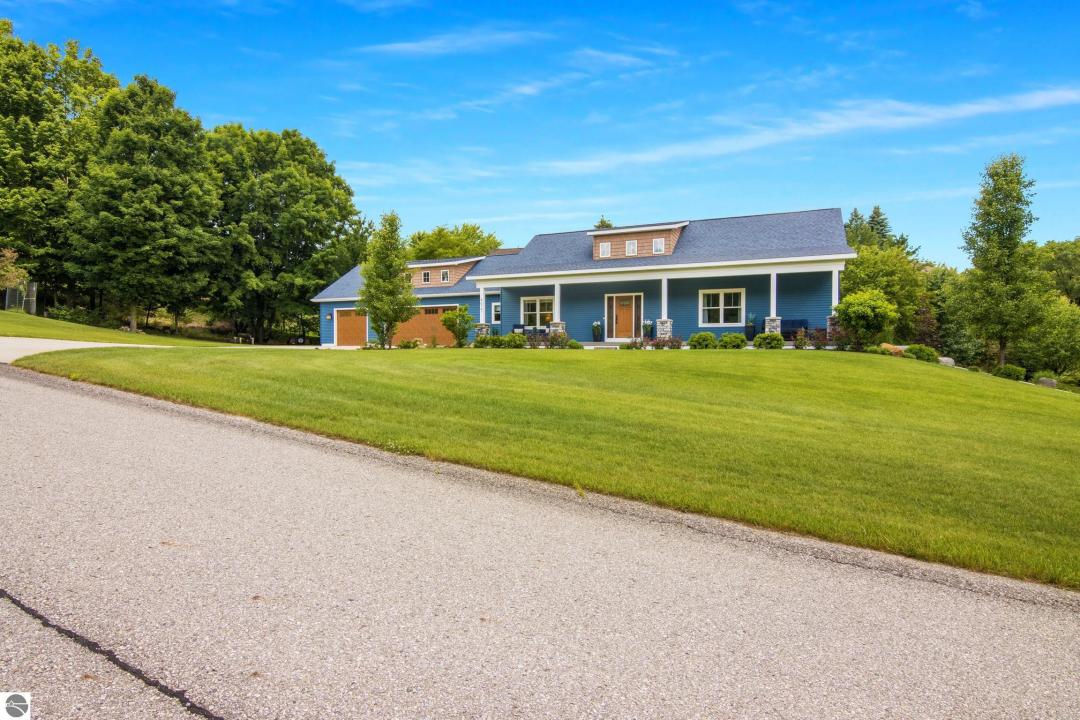
Casa unifamiliare in vendita, 4674 Morning Glory Lane, Traverse City, Michigan 49684, Stati Uniti
- Numero MLS1947486
- 4
- 3
306 m² (3.294 ft²)
Inserito da CENTURY 21 Northland
L'immobile Casa unifamiliare situato all'indirizzo 4674 Morning Glory Lane, Traverse City, Michigan 49684, Stati Uniti è attualmente in vendita.4674 Morning Glory Lane, Traverse City, Michigan 49684, Stati Uniti viene quotata per925.000 USD.Questa proprietà ha 4 camere, 3 bagni caratteristiche.
Caratteristiche dell'immobile
Proprietà
- Superficie immobile:
306 m² (3.294 ft²) - Supplementari caratteristiche: PorticatoPatioOfficina
- Località: Cul-de-sac
Lotto/Terreno
- Superficie del terreno/lotto:
4.047 m² (43.560 ft²) - Descrizione del lotto: Sistema Di IrrigazionePiano
Costruzione
- Anno di costruzione: 2020
- Costruzione: Telaio In Legno
- Seminterrato e fondamenta: Seminterrato Con Ingresso AutonomoCompleto
- Esterno: Tavole In Vista Di VinileRivestimenti In LegnoPietra
Camere
- Camere: 4
Bagni
- Numero totale di bagni: 3
- Bagni completi: 1
- Bagno con doccia / Bagno ¾: 2
Altre stanze
- Tipologie di stanze: Sala Fitness
- Descrizione cucina: Isola
- Elettrodomestici: Forno/fornello LavatriceMicrondeFrigoriferoTritarifiutiVentilatore A SoffittoAsciugatriceLavastoviglie
Caratteristiche interne
- Pavimento: Moquette Da Parete A Parete
Caratteristiche esterne
- Spazi esterni: PorticatoPatio
- Posti auto coperti:
Sicurezza
- Supplementari caratteristiche: Rivelatore Di Fumo
Riscaldamento e raffreddamento
- Sistema di riscaldamento : Ad Aria ForzataA Gas
- Impianto di climatizzazione: Impianto Centralizzato Di Condizionamento Dell'aria
Media
- Altri servizi: Sistema Fognario Pubblico
Comunità
- Supplementari caratteristiche: Sistema Di Irrigazione
Descrizione
Custom-built in 2020, this exceptional 4-bedroom, 3-bath home with a dedicated office offers luxury, comfort, and thoughtful design in a peaceful cul-de-sac on a private road. A full-length covered front porch with a tongue-and-groove ceiling and recessed lighting creates a warm welcome. Inside, the open-concept floor plan features vaulted ceilings, luxury vinyl plank flooring, solid wood doors, custom closet shelving, and abundant natural light. The chef's kitchen is the heart of the home, showcasing an oversized quartz island, custom cabinetry, under-cabinet lighting, quartz countertops, and generous workspace. The adjoining living room features a dramatic floor-to-ceiling stacked-stone fireplace, while the dining area includes a matching quartz buffet, open shelving, and expansive windows. The main level also offers a spacious mudroom, convenient laundry room, a private primary suite with heated bathroom floors, walk-in closet and a tiled walk-in shower with bench, plus a second bedroom, full bath, and flexible office or den. The finished walk-out lower level is designed for entertaining with a large family room, wet bar featuring custom cabinetry and quartz countertops, and three full-light doors that fill the space with natural light. Two additional bedrooms, a full bath with a tiled walk-in shower, a workout/flex room, and exceptional storage—including a workshop and 400 sq. ft. of bonus storage—complete the lower level. Dual-zone heating provides year-round comfort. Outdoor amenities include composite decking, underground irrigation, generous parking, and an oversized heated three-car garage. Located just minutes from town in a highly desirable neighborhood and school district, this meticulously maintained home offers exceptional craftsmanship, modern amenities, and low-maintenance living in a peaceful setting.
Località
4674 Morning Glory Lane, Traverse City, Michigan 49684, Stati Uniti