
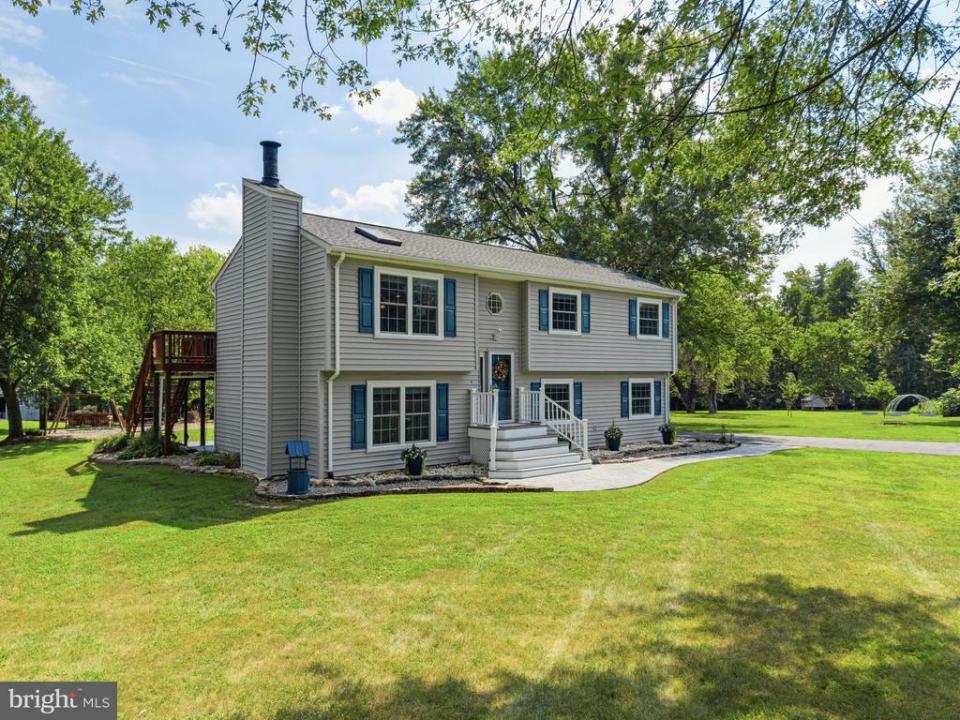
639.000 USD
Casa unifamiliare in vendita, 4327 S Starcrest Drive, Warrenton, Virginia 20187, Stati Uniti
- Numero MLSVAFQ2023670
- 4
- 3
195 m² (2.100 ft²)
Inserito da CENTURY 21 Redwood Realty
L'immobile Residenza monofamiliare situato all'indirizzo 4327 S Starcrest Drive, Warrenton, Virginia 20187, Stati Uniti è attualmente in vendita.4327 S Starcrest Drive, Warrenton, Virginia 20187, Stati Uniti è in vendita a 639.000 USD.Questa proprietà ha 4 camere, 3 bagni caratteristiche.
Date e orari di visiti
Tutti gli orari mostrati sono nel fuso orario locale dell’immobile.
Caratteristiche delle proprietà
Proprietà
- Superficie dell'immobile:
195 m² (2.100 ft²) - Caratteristiche: Terrazza ScopertaPatio
- Località: Cul-de-sac
Lotto/Terreno
- Superficie del terreno/lotto:
6.394 m² (1,58 ac) - Descrizione del lotto: Piano
Costruzione
- Anno di costruzione: 1986
- Seminterrato e fondamenta: Completamente Rifinito
- esteriore: Tavole In Vista Di Vinile
Camere da letto
- Camere da letto: 4
Stanze da bagno
- Numero totale di bagni: 3
- Bagni completi: 2
- Bagno di servizio: 1
Altre stanze
- Descrizione cucina: Cucina Gourmet
- Elettrodomestici: FrigoriferoVentilatore A SoffittoLavastoviglie
Caratteristiche interne
- Finestre: Drappeggi/tendeLucernari
- Piani: Legno DuroMoquette Da Parete A Parete
Caratteristiche esterne
- Spazi esterni: Terrazza ScopertaPatio
- Posti auto coperti:
Vista
- Caratteristiche: Vista Panoramica
Riscaldamento e raffreddamento
- Sistema di riscaldamento: Pompa Di Calore
Media
- Altri servizi: Conduttura Di Acqua Municipale
Descrizione
Tucked away at the end of a quiet cul-de-sac in sought-after Grapewood Estates, this lovingly maintained 4-bedroom, 2Ž-bath home offers more than 2,100 finished square feet on a beautifully open and usable 1.58-acre lot. Inside, natural light fills the inviting open floor plan, where vaulted ceilings, skylights and large windows create an airy feel. The updated kitchen is designed for both everyday living and entertaining, with custom 42-inch cabinetry, granite countertops, stainless appliances, generous pantry storage and an island overlooking the living space. Downstairs, a spacious family room with wood-burning fireplace opens to a private patio, while a large bedroom, full bath and kitchenette/utility area provide wonderful flexibility for guests, extended family, hobbies or a home office.The outdoor spaces are every bit as special. Enjoy summer evenings on the expansive sundeck or stamped-concrete patio, gather around the fire pit, tend the established vegetable garden, or simply enjoy the mature shade trees and peaceful backyard views, protected by a no-build buffer behind the property. An impressive air-conditioned studio with a covered porch, utility sink, cabinetry and ample workspace offers endless possibilities for an art or craft studio, workshop, home business or creative retreat. Add lighted horseshoe pits, attractive hardscaping, a large 16x20 storage shed and plenty of room to garden, play and entertain, and this is a property designed to be enjoyed both inside and out.Best of all is the location: no HOA, the desirable Kettle Run school district, and a welcoming neighborhood of wide streets where neighbors still walk their dogs, children play and people head out for an evening jog. From here, you're just a short drive to historic Old Town Warrenton, Vint Hill shops and restaurants, Wegmans and everyday conveniences, with easy access to major commuting routes. 4327 South Starcrest Drive offers that hard-to-find combination of space, privacy, community and convenience‹”along with a setting that truly feels like home. Please ask for a detailed brochure!
Località
4327 S Starcrest Drive, Warrenton, Virginia 20187, Stati Uniti