
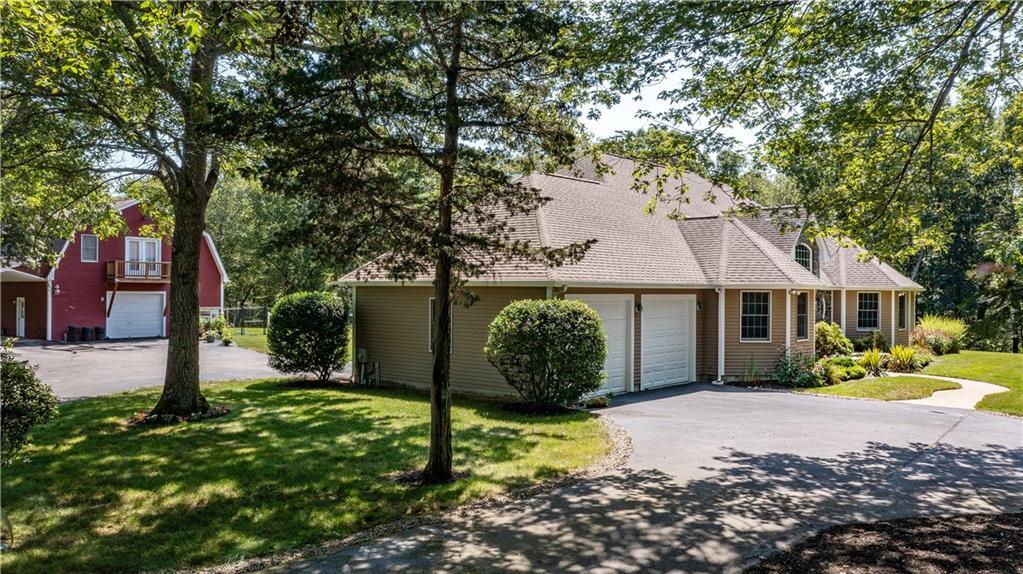
2.125.000 USD
Casa unifamiliare in vendita, 41 Edie's Lane, Exeter, Rhode Island 02822, Stati Uniti
- Numero MLS1422194
- 3
- 4
339 m² (3.647 ft²)
Inserito da Flagship Real Estate Advisors
L'immobile Residenza monofamiliare situato all'indirizzo 41 Edie's Lane, Exeter, Rhode Island 02822, Stati Uniti è attualmente in vendita.41 Edie's Lane, Exeter, Rhode Island 02822, Stati Uniti è in vendita a 2.125.000 USD.Questa proprietà ha 3 camere, 4 bagni caratteristiche.
Caratteristiche delle proprietà
Proprietà
- Superficie dell'immobile:
339 m² (3.647 ft²) - Caratteristiche: Stanza Extra Per Usi VariDépendanceBalconeCantinaGarageTerrazza ScopertaPatioOfficinaRipostiglioCaminettoPatio/Porticato/Terazzo Schermato
- Località: Cul-de-sacVicino Alla Scuola
- Altre strutture edilizie: Fienile DépendanceStalla Per Cavalli
Lotto/Terreno
- Superficie del terreno/lotto:
75.555 m² (813.265 ft²) - Descrizione del lotto: RecintatoStrada AsfaltataLotto BoschivoLotto D'angoloSono Permessi I CavalliSistema Di Innaffiatura Automatica
Costruzione
- Anno di costruzione: 2002
- Stile: Rancho
- Costruzione: MattoniDi Legno
- Seminterrato e fondamenta: Parzialmente RifinitoSeminterrato Con Ingresso AutonomoCompleto
- esteriore: Assicella Di Legno Per Rivestimenti
Parcheggio/Garage
- Descrizione del garage: Garage Annesso
Camere da letto
- Camere da letto: 3
- Descrizione camera da letto principale: Bagno Annesso
Stanze da bagno
- Numero totale di bagni: 4
- Bagni completi: 3
- Bagno di servizio: 1
- Dettagli: Doccia
Altre stanze
- Tipologie di stanze: Sala FitnessCucinaSoggiornoSala Di RicreazioneSala Da Pranzo
- Descrizione cucina: Cucina Abitabile
- Elettrodomestici: Forno/fornello LavatriceSistema Di Aspirapolvere CentraleMicrondeAspiratoreFrigoriferoCappa Per FornelloVentilatore A SoffittoAsciugatriceLavastoviglie
Caratteristiche interne
- Muri: Pareti IntonacateDeumidificatore Pareti
- Finestre: Lucernari
- Piani: Legno DuroPiastrelle Di Ceramica
- Soffitto: Soffitti A Volta
- Bar: Bar Con Levello
- N. di caminetti: 2
- Descrizione del caminetto: Costruiti In MattoniPietra
Caratteristiche esterne
- Spazi esterni: BalconeTerrazza ScopertaPatio
- Posti auto coperti:
Piscina e spa
- Piscina: Interrata
zona di ricreazione
- zona di ricreazione: Vasca Idromassaggio
Riscaldamento e raffreddamento
- Sistema di riscaldamento: BattiscopaGasolio Ad Aria ForzataSottoposto A Zonizzazione
- Impianto di climatizzazione: Aria Condizionata
Media
- Telecomunicazione: Cable TV
- Altri servizi: Servizi SotterraneiPozzo NeroPozzo
comunitario
- Caratteristiche: RistoranteCampo Da Golf
Descrizione
Minutes to the golf course just off Sunderland Road/Ten Rod Road. 18-acres with an additional 9+ acres of open space exclusively for your peace and enjoyment. Custom-built, single-owner ranch-style home with many amenities on the main level. Two additional bedrooms and a full bath are on the second level, featuring a catwalk overlooking the great room. A wood-fired pizza oven and firebox are in a breakfast nook with deck access. The primary suite features southern exposure, a glass-paneled room with a hot tub leading to an inground pool area with a screened gazebo and a permanent grilling and bar station with a fireplace. The barn may be utilized for automobile or work truck storage and is equipped with a heated tack room, a washbay sink with hot and cold water and 4 stalls with Dutch doors and interior alleyway. The pasture features a three-stall lean-to for equipment storage with electricity, along with two acres of hay fields and overhead pole lights. Barn guest suite offers interior/exterior access, one bedroom, one office, a full bath, an eat-in kitchen, and a living room with deck access overlooking forested open space. The grounds are surrounded by stone walls, mature fruit and wild berry trees, designated vegetable patches and underground irrigation. Lower level is finished including a preserving pantry, a gym room with mirrors and mats, a full bath, a rec room with a TV & projector, and a wet bar.
Località
41 Edie's Lane, Exeter, Rhode Island 02822, Stati Uniti