
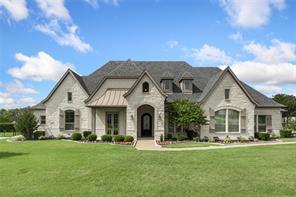
2.300.000 USD
Casa unifamiliare in vendita, 4141 Tranquility Lane, Prosper, Texas 75078, Stati Uniti
- Numero MLS21270878
- 6
- 7
563 m² (6.057 ft²)
Inserito da Compass RE Texas, LLC
L'immobile Residenza monofamiliare situato all'indirizzo 4141 Tranquility Lane, Prosper, Texas 75078, Stati Uniti è attualmente in vendita.4141 Tranquility Lane, Prosper, Texas 75078, Stati Uniti è in vendita a 2.300.000 USD.Questa proprietà ha 6 camere, 7 bagni caratteristiche.
Caratteristiche delle proprietà
Proprietà
- Superficie dell'immobile:
563 m² (6.057 ft²) - Tipo: Villetta Singola
- Caratteristiche: GarageGrondaiePatioPortico CopertoAttrazioni AcquaticheIlluminazione DecorativaVeranda Sul Retro Dell'abitazionePatio Coperto
- Località: Adiacente A Una Greenbelt (fascia Verde)
Lotto/Terreno
- Superficie del terreno/lotto:
0 m² (1 ft²) - Descrizione del lotto: Spazio VerdeLotto Al CopertoAmpio Prato Sul Retro
- Recinzione: Ferro
Costruzione
- Anno di costruzione: 2017
- Stile: Tradizionale
- Tipo di tetto: ComposizioneMetalloTegole
- Condizione: Rivendita
- Costruzione: MattoniRocce/SassiRivestimento
- Seminterrato e fondamenta: Piastra Di Fondazione In Calcestruzzo
- esteriore: Di LegnoRivestimento
Parcheggio/Garage
- Descrizione del parcheggio: Parcheggio Coperto
- Lunghezza del garage: 43
- Larghezza del garage: 25
- Descrizione del garage: PrivatoLateraleGarage AnnessoGarage Con Dispositivo Di Apertura AutomaticaAccesso Diretto Al GarageSovradimensionato
Camere da letto
- Camere da letto: 6
Stanze da bagno
- Numero totale di bagni: 7
- Bagni completi: 6
- Bagno di servizio: 1
Caratteristiche interne
- Finestre: Finestra A BovindoPersianeDrappeggi/tende
- Piani: Di LegnoPiastrelle Di CeramicaMoquette
- N. di caminetti: 4
- Descrizione del caminetto: Tronchetti Per Presa A GasPietraElettricoCaminetto A LegnaDecorativo
Caratteristiche esterne
- Spazi esterni: Patio CopertoPatioVeranda Sul Retro Dell'abitazione
- Posti auto coperti:
zona di ricreazione
- zona di ricreazione: PiscinaGriglia
Sicurezza
- Caratteristiche: PrecablatoGrate
Riscaldamento e raffreddamento
- Sistema di riscaldamento: ElettricoCentralizzatoCaminetto
- Impianto di climatizzazione: Energy StarVentilatore A SoffittoElettrico
Media
- Telecomunicazione: Sistema Via Cavo DisponibileInternet A Banda Larga
- Altri servizi: Fossa Settica AerobicaConduttura Di Acqua MunicipaleContatore Individuale AcquaServizi SotterraneiPozzo NeroContatore Individuale Gas
comunitario
- Caratteristiche: Comunità Recintata
Descrizione
Luxury estate in gated Christie Farms with a private in-law suite, featuring its own separate entrance, two bedrooms, two full baths, a living area with fireplace, a kitchenette, and a dedicated laundry room, ideal for multigenerational living, extended family, or long-term guests. This fully reimagined 6-bedroom, 6.1-bath estate sits on a one-acre homesite and has been transformed through an extensive luxury remodel.The main residence includes a commercial-grade Thermador range, a built-in refrigerator, custom cabinetry, and new wide plank, white oak hardwood flooring throughout. Additional living spaces include a mud room, a wine bar, a home office, media room, and a dining room, with four fireplaces throughout the home. The primary suite offers a walk-through shower, dual vanities, and a spa-inspired design. Infrastructure upgrades include new HVAC systems, new ductwork, spray foam insulation, whole home back up generator and water softener system and a FEMA approved tornado safe room. Every closet is fitted with a premium custom storage system.Outside, the backyard includes a resort-style pool, an outdoor kitchen with a gas grill, an outdoor fireplace, and a covered patio for entertaining. The oversized four-car garage provides ample room for cars and more. Secured by a gated entry and whole-home security system, zoned to the exceptional ProsperISD with quick access to the US-380 corridor. Whether you're combining households for aging parents, adult children, or extended family, the private guest suite offers separation and connection in one home. This homes offers two homes in one address.
Località
4141 Tranquility Lane, Prosper, Texas 75078, Stati Uniti