
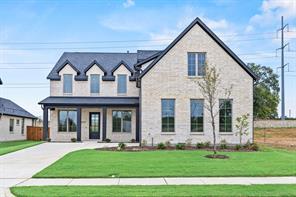
799.000 USD
Casa unifamiliare in vendita, 4012 Reserve Way, Providence Village, Texas 76227, Stati Uniti
- Numero MLS21242122
- 5
- 5
360 m² (3.875 ft²)
Inserito da Ryan Griffin
L'immobile Casa unifamiliare situato all'indirizzo 4012 Reserve Way, Providence Village, Texas 76227, Stati Uniti è attualmente in vendita.4012 Reserve Way, Providence Village, Texas 76227, Stati Uniti viene quotata per799.000 USD.Questa proprietà ha 5 camere, 5 bagni caratteristiche.
Caratteristiche dell'immobile
Proprietà
- Superficie immobile:
360 m² (3.875 ft²) - Tipo: Villetta Singola
- Supplementari caratteristiche: GarageGrondaiePortico CopertoIlluminazione DecorativaPatio Coperto
Lotto/Terreno
- Superficie del terreno/lotto:
1.023 m² (11.007 ft²) - Descrizione del lotto: Spazio VerdeLotto Al CopertoAmpio Prato Sul Retro
- Recinzione: Di LegnoFerro
Costruzione
- Anno di costruzione: 2026
- Stile: Tradizionale
- Tetto: Composizione
- Condizioni dell'immobile: In Costruzione
- Costruzione: Mattoni
- Seminterrato e fondamenta: Piastra Di Fondazione In Calcestruzzo
Parcheggio/Garage
- Lunghezza del garage: 21
- Larghezza del garage: 20
- Descrizione del garage: LateraleGarage AnnessoGarage Con Dispositivo Di Apertura Automatica
Camere
- Camere: 5
Bagni
- Numero totale di bagni: 5
- Bagni completi: 5
Caratteristiche interne
- Pavimento: Moquette
Caratteristiche esterne
- Spazi esterni: Patio Coperto
- Posti auto coperti:
Sicurezza
- Supplementari caratteristiche: Precablato
Riscaldamento e raffreddamento
- Sistema di riscaldamento : MetanoCentralizzatoSottoposto A Zonizzazione
- Impianto di climatizzazione: Ventilatore A SoffittoElettricoSottoposto A Zonizzazione
Media
- Telecomunicazione: Sistema Via Cavo DisponibileInternet A Banda Larga
- Altri servizi: Conduttura Di Acqua MunicipaleContatore Individuale AcquaFognaturaContatore Individuale Gas
Comunità
- Supplementari caratteristiche: Cintura VerdeCasella Di Posta
Descrizione
Looking for a home with a 3 car garage, 5 bed & 5 baths, study, and media? Welcome to Chatham Reserve, a sanctuary of estate style homes nestled on large homesites in the esteemed Aubrey ISD, NO MUD or PID TAX RATE UNDER 2% Our stunning Dakota plan spans 3875 square feet, highlighting thoughtful designs and exquisite finishes that marry elegance with practicality. Greet family and guests on a lovely wide front covered patio. Enter a two story foyer that automatically lifts your spirits as you enjoy room to breathe. A soaring two-story ceiling gives life to your luxurious family room. You will be the envy of all in your chef’s kitchen featuring the largest panty we have ever seen, and a light-filled dining area with a grand view of your backyard. Work from home in your private study. Escape from the worries of your day in a primary suite downstairs, complete with a spa-like bathroom and fabulous walk in closet. Guests will appreciate the privacy of a second downstairs bedroom. Enjoy your game time and relax for movie nights in a glorious game room that flows into a huge media room. Kids have all the space they need 3 private bedrooms and bathrooms upstairs. You will enjoy the large, covered patio and backyard, perfect for outdoor gatherings and relaxation.
Località
4012 Reserve Way, Providence Village, Texas 76227, Stati Uniti