
3.300.000 USD
Casa unifamiliare in vendita, 3920 Smelley Road, Longview, Texas 75605, Stati Uniti
- Numero MLS21269632
- 4
- 5
671 m² (7.219 ft²)
Inserito da Dave Perry Miller Real Estate
L'immobile Residenza monofamiliare situato all'indirizzo 3920 Smelley Road, Longview, Texas 75605, Stati Uniti è attualmente in vendita.3920 Smelley Road, Longview, Texas 75605, Stati Uniti è in vendita a 3.300.000 USD.Questa proprietà ha 4 camere, 5 bagni caratteristiche.
Caratteristiche delle proprietà
Proprietà
- Superficie dell'immobile:
671 m² (7.219 ft²) - Tipo: Villetta Singola
- Caratteristiche: TerrazzoGaragePortico CopertoIlluminazione DecorativaVeranda Su Almeno Due Lati Dell'abitazionePatio Coperto
- Località: Sull'acqua
Lotto/Terreno
- Superficie del terreno/lotto:
2 m² (25 ft²) - Descrizione del lotto: PascoloSpazio VerdeSerbatoio / StagnoAmpio Prato Sul Retro
- Recinzione: Muro Di Mattoni
- Tipo di terreno: Argilla SabbiosaArgilla
Costruzione
- Anno di costruzione: 1991
- Stile: MediterraneoColonialeTradizionaleFrancese
- Tipo di tetto: Composizione
- Condizione: Rivendita
- Costruzione: Mattoni
- Seminterrato e fondamenta: Piastra Di Fondazione In Calcestruzzo
- esteriore: Stucco
Parcheggio/Garage
- Descrizione del parcheggio: Parcheggio Per OspitiParcheggio RecintatoParcheggio Per Roulotte
- Descrizione del garage: Garage Per CamperGarage AnnessoGarage Con Dispositivo Di Apertura AutomaticaSovradimensionato
Camere da letto
- Camere da letto: 4
Stanze da bagno
- Numero totale di bagni: 5
- Bagni completi: 4
- Bagno di servizio: 1
Caratteristiche interne
- Finestre: PersianeDrappeggi/tende
- Piani: PietraMarmo
- N. di caminetti: 2
- Descrizione del caminetto: PietraCaminetto A Legna
Caratteristiche esterne
- Spazi esterni: TerrazzoPatio CopertoVeranda Su Almeno Due Lati Dell'abitazione
- Vialetto di accesso: Passo Carraio Circolare
- Posti auto coperti:
Acqua e nautica
- sull'acqua: Lago
zona di ricreazione
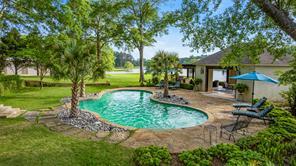
- zona di ricreazione: PiscinaCapanno
Riscaldamento e raffreddamento
- Sistema di riscaldamento: ElettricoCentralizzatoCaminetto
- Impianto di climatizzazione: Ventilatore A SoffittoElettrico
Media
- Telecomunicazione: Internet A Banda Larga
- Altri servizi: CondutturaConduttura Di Acqua MunicipaleContatore Individuale AcquaServizi SotterraneiPozzo Nero
Descrizione
Spring Lake Estate spans 25 beautiful acres within an exclusive five-residence lake community. Each homestead sits on more than five private acres and shares access to the 18 acre private lake. The community’s premiere property includes a 7,200 sq ft residence, attached two-car garage, 1,125 sq ft private practice studio with full kitchen and bath, 4,800 sq ft insulated collector’s workshop, pool with dining cabana and half bath, multiple fishing spots, and an open pasture suited for a sport court, horses, or a large garden. The gated entrance opens to a classic arrival, crossing a spring-fed pond with a tranquil water feature. The approach feels special for everyday living and equally fitting for events. For daily use, a rose-covered arbor frames the side entrance near the kitchen, often called a friend door in Southern architecture. Weddings and company gatherings naturally turn toward the home’s grand entrance for valet-style convenience, where guests step out near the arched solid-wood front door with glass transom. Inside, the entry flows into the more than one thousand square foot dining and entertaining parlors. The home’s scale and architectural intention become clear throughout. Inspired by Ken Tate’s Southern Coastal work and A. Hays Town’s use of reclaimed regional materials, the residence features antique Louisiana pine beams, custom cypress doors, working plantation shutters with iron hinges, and Marvin windows and doors. The Grand Parlor and adjoining Hearthside Parlor open through double glass doors to terraces, the landscaped pool, and lake views. The main-level primary suite includes a stately bedroom, remodeled bath, large custom closet, and a flexible wellness or nursery room. Upstairs are three en-suite guest rooms, two with balconies. The attached studio offers a full kitchen, renovated bath, and lakeside patio. The insulated workshop with hydraulic lifts and climate-controlled workspace completes the property.
Località
3920 Smelley Road, Longview, Texas 75605, Stati Uniti