
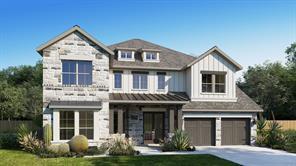
1.488.900 USD
Casa unifamiliare in vendita, 3412 Osprey Drive, Hurst, Texas 76054, Stati Uniti
- Numero MLS21246497
- 5
- 6
392 m² (4.221 ft²)
Inserito da Perry Homes Realty LLC
L'immobile Casa unifamiliare situato all'indirizzo 3412 Osprey Drive, Hurst, Texas 76054, Stati Uniti è attualmente in vendita.3412 Osprey Drive, Hurst, Texas 76054, Stati Uniti viene quotata per1.488.900 USD.Questa proprietà ha 5 camere, 6 bagni caratteristiche.
Caratteristiche dell'immobile
Proprietà
- Superficie immobile:
392 m² (4.221 ft²) - Tipo: Villetta Singola
- Supplementari caratteristiche: GarageGrondaiePortico CopertoIlluminazione DecorativaPatio Coperto
Lotto/Terreno
- Superficie del terreno/lotto:
0 m² (0,22 ft²) - Descrizione del lotto: MarciapiediMarciapiedi
- Recinzione: Di Legno
Costruzione
- Anno di costruzione: 2026
- Stile: Tradizionale
- Tetto: Composizione
- Condizioni dell'immobile: In Costruzione
- Costruzione: Mattoni
- Seminterrato e fondamenta: Piastra Di Fondazione In Calcestruzzo
Parcheggio/Garage
- Lunghezza del garage: 19
- Larghezza del garage: 39
- Descrizione del garage: Garage AnnessoGarage Con Dispositivo Di Apertura AutomaticaTandem
Camere
- Camere: 5
Bagni
- Numero totale di bagni: 6
- Bagni completi: 5
- Mezzo bagno: 1
Caratteristiche interne
- Pavimento: Di Legno
- N. di caminetti: 1
- Descrizione del caminetto: Tronchetti Per Presa A GasDecorativo
Caratteristiche esterne
- Spazi esterni: Patio Coperto
- Posti auto coperti:
Sicurezza
- Supplementari caratteristiche: Precablato
Riscaldamento e raffreddamento
- Sistema di riscaldamento : Sottoposto A Zonizzazione
- Impianto di climatizzazione: Sottoposto A Zonizzazione
Media
- Telecomunicazione: Internet A Banda Larga
- Altri servizi: Conduttura Di Acqua MunicipaleContatore Individuale Gas
Comunità
- Supplementari caratteristiche: Casella Di Posta
Descrizione
Former Model Home. Two-story entry with 20-foot ceiling. Hardwood floors throughout living areas. Home office with French doors set at entry. Two-story family room and dining area with a sliding glass door. Kitchen has an island with built-in seating space and a spacious walk-in pantry. Primary suite with a wall of windows. Primary bath has a double door entry, dual vanities, a freestanding tub, a separate glass-enclosed shower and two walk-in closets. A guest suite with private bathroom just off the front entry. Second floor hosts a large game room, a media room with an additional storage space, and secondary bedrooms including a guest suite with a full bathroom and walk-in closet. Covered backyard patio with an exterior fireplace and grill. Model home upgrades include accent paint, drapes, alarm system, sprinkler system, and additional landscaping. Three-car garage.
Località
3412 Osprey Drive, Hurst, Texas 76054, Stati Uniti