
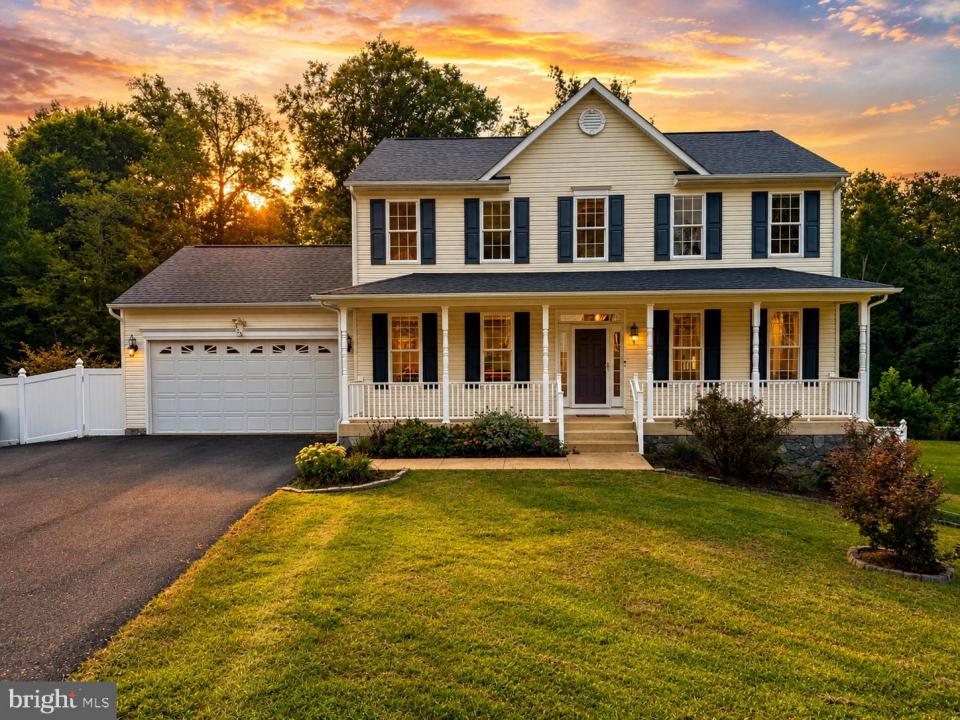
575.000 USD
Casa unifamiliare in vendita, 325 Phillips, Fredericksburg, Virginia 22405, Stati Uniti
- Numero MLSVAST2053448
- 5
- 4
348 m² (3.748 ft²)
Inserito da CENTURY 21 New Millennium
L'immobile Residenza monofamiliare situato all'indirizzo 325 Phillips, Fredericksburg, Virginia 22405, Stati Uniti è attualmente in vendita.325 Phillips, Fredericksburg, Virginia 22405, Stati Uniti è in vendita a 575.000 USD.Questa proprietà ha 5 camere, 4 bagni caratteristiche.
Caratteristiche delle proprietà
Proprietà
- Superficie dell'immobile:
348 m² (3.748 ft²) - Caratteristiche: PorticatoTerrazza ScopertaPatio
Lotto/Terreno
- Superficie del terreno/lotto:
2.671 m² (0,66 ac)
Costruzione
- Anno di costruzione: 2015
- Stile: Coloniale
- Seminterrato e fondamenta: Seminterrato Con Ingresso AutonomoCompletamente RifinitoCompleto
- esteriore: Tavole In Vista Di Vinile
Camere da letto
- Camere da letto: 5
Stanze da bagno
- Numero totale di bagni: 4
- Bagni completi: 3
- Bagno di servizio: 1
Caratteristiche interne
- Descrizione del caminetto: Gas
Caratteristiche esterne
- Spazi esterni: PorticatoTerrazza ScopertaPatio
- Posti auto coperti:
Riscaldamento e raffreddamento
- Sistema di riscaldamento: Pompa Di CaloreAd Aria Forzata
Media
- Altri servizi: Sistema Fognario Pubblico
Descrizione
With over 3,800 finished square feet, 5 bedrooms, 3.5 baths, and nearly 2/3 of an acre, this South Stafford home offers an incredible amount of space both inside and out. Fresh interior paint and new carpet make it move-in ready, while the open layout and multiple living spaces give you plenty of room to spread out—all in a location just minutes from I-95 and Old Town Fredericksburg.
Step inside to a welcoming foyer with hardwood floors, flanked by the formal living and dining rooms. Continue through and the home opens up beautifully, with a spacious kitchen featuring granite countertops, stainless steel appliances, beautiful wood cabinetry, and a large walk-in pantry. The kitchen flows into the bright sunroom with vaulted ceilings and sits just off the family room, where a gas fireplace and views of the backyard create a comfortable everyday gathering space. A separate laundry room and access to the two-car garage round out the main level.
Upstairs, the primary suite is a retreat of its own with two walk-in closets and a spacious, spa-like bath featuring dual vanities, a soaking tub, walk-in shower, and linen closet. Three additional generously sized bedrooms and a full bath complete the upper level.
The finished basement adds even more flexibility with a large sitting area that opens into an even larger living room with an electric fireplace, plus a separate flex space currently used as a home gym and a fifth bedroom (NTC). There’s also another full bath, a large finished storage room, and plenty of additional utility space.
Out back, there’s plenty more to enjoy. Head out from the main level to the upper deck or walk directly from the basement onto the large stamped concrete patio overlooking the fully fenced backyard and wooded views beyond. There’s already a fenced garden, storage shed, and dedicated play area with play-set and pea gravel, while the .66-acre lot still leaves plenty of room to enjoy.
Built in 2015 and tucked away in a quite South Stafford neighborhood, you get the space and setting you’re looking for while staying just minutes from I-95, shopping, dining, and Old Town Fredericksburg. THIS HOME IS A MUST SEE!!!
Località
325 Phillips, Fredericksburg, Virginia 22405, Stati Uniti