
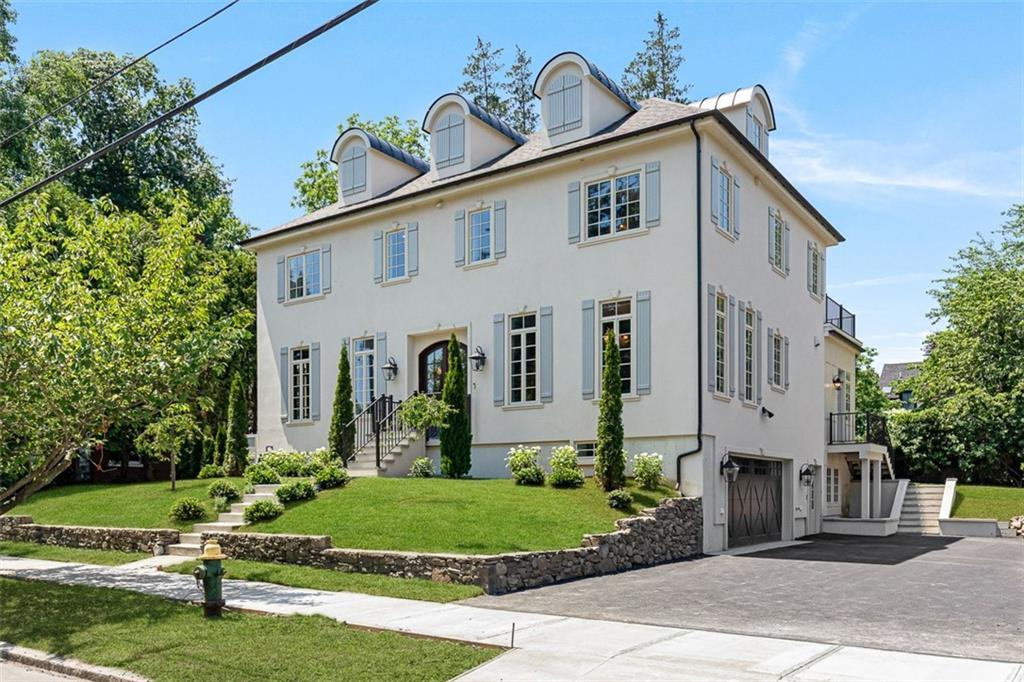
4.595.000 USD
Casa unifamiliare in vendita, 310 Blackstone Boulevard, Providence, Rhode Island 02906, Stati Uniti
- Numero MLS1421421
- 5
- 6
530 m² (5.703 ft²)
Inserito da Residential Properties Ltd.
L'immobile Residenza monofamiliare situato all'indirizzo 310 Blackstone Boulevard, Providence, Rhode Island 02906, Stati Uniti è attualmente in vendita.310 Blackstone Boulevard, Providence, Rhode Island 02906, Stati Uniti è in vendita a 4.595.000 USD.Questa proprietà ha 5 camere, 6 bagni caratteristiche.
Caratteristiche delle proprietà
Proprietà
- Superficie dell'immobile:
530 m² (5.703 ft²) - Caratteristiche: GarageBalconeCantinaCaminetto
Lotto/Terreno
- Superficie del terreno/lotto:
929 m² (10.000 ft²) - Descrizione del lotto: Strada AsfaltataMarciapiediSistema Di Innaffiatura Automatica
Costruzione
- Anno di costruzione: 2026
- Stile: ColonialeContemporaneo
- Seminterrato e fondamenta: Completamente RifinitoCompleto
Parcheggio/Garage
- Descrizione del garage: Garage Con Dispositivo Di Apertura AutomaticaGarage AnnessoGarage Con Dispositivo Di Apertura Automatica
Camere da letto
- Camere da letto: 5
Stanze da bagno
- Numero totale di bagni: 6
- Bagni completi: 4
- Bagno di servizio: 2
Caratteristiche interne
- Muri: Deumidificatore ParetiPareti A Pannelli
- Piani: Legno DuroPiastrelle Di CeramicaMarmo
- N. di caminetti: 2
- Descrizione del caminetto: Gas
Caratteristiche esterne
- Spazi esterni: Balcone
- Posti auto coperti:
Piscina e spa
- Piscina: Interrata
Riscaldamento e raffreddamento
- Sistema di riscaldamento: Pompa Di CaloreMetanoA Gas
- Impianto di climatizzazione: Aria Condizionata
Media
- Telecomunicazione: Cable TV
- Altri servizi: Acqua
comunitario
- Caratteristiche: RistoranteCampo Da Golf
Descrizione
Designed and built by Hill & Harbor Design Build – this remarkable new build incorporates modern amenities and the craftsmanship and detail of a bygone era. Set along prestigious Blackstone Boulevard, the symmetry and traditional design echo the surrounding historic homes. Elevated above street level, first floor rooms offer expansive sightlines out over the boulevard and provide a sense of privacy. Enter through a steel door and into the impressive foyer with stunning millwork and expansive ceiling height. To the right is the formal dining room with elegant molding. To the left is a chic, paneled home office. At the rear of the home is a stunning kitchen with an incredible center island. The oversized breakfast room could easily accommodate a plethora of soft seating – allowing for multiple uses. The open concept great room flows from the kitchen and features a wall of windows. An old-world sunroom and a half bath round out this floor. Upstairs find an incredible primary suite with a walk-in closet and marble bathroom. Two additional guest bedrooms, which share a Jack & Jill bath, and a large laundry room complete this floor. On the home’s upper level find a large guest suite, or second primary, with full bath and another home office with its own half bath. The home’s expansive lower level offers a plethora of amenities including a gym, private bedroom, full bath, and a mudroom. An unrivaled offering with a versatile layout designed to accommodate a variety of family units.
Località
310 Blackstone Boulevard, Providence, Rhode Island 02906, Stati Uniti