
2.500.000 USD
Casa unifamiliare in vendita, 3004 Shadow Drive, Arlington, Texas 76006, Stati Uniti
- Numero MLS21147088
- 5
- 7
839 m² (9.026 ft²)
Inserito da JPAR - Central Metro
L'immobile Residenza monofamiliare situato all'indirizzo 3004 Shadow Drive, Arlington, Texas 76006, Stati Uniti è attualmente in vendita.3004 Shadow Drive, Arlington, Texas 76006, Stati Uniti è in vendita a 2.500.000 USD.Questa proprietà ha 5 camere, 7 bagni caratteristiche.
Caratteristiche delle proprietà
Proprietà
- Superficie dell'immobile:
839 m² (9.026 ft²) - Tipo: Villetta Singola
- Caratteristiche: BalconeCantinaPortico CopertoIlluminazione DecorativaAttrazioni AcquaticheScalinateGarageTerrazza ScopertaAscensorePatioTende Da SoleVeranda Sul Retro Dell'abitazionePatio Coperto
- Località: Sull'acqua
Lotto/Terreno
- Superficie del terreno/lotto:
0 m² (2 ft²) - Descrizione del lotto: Spazio VerdeMarciapiediLotto Al Coperto
- Recinzione: Ferro
Costruzione
- Anno di costruzione: 1998
- Stile: Francese
- Condizione: Rivendita
- Costruzione: Conglomerato Di Cemento/blocchiMattoniRocce/Sassi
- Seminterrato e fondamenta: Piastra Di Fondazione In Calcestruzzo
Parcheggio/Garage
- Descrizione del parcheggio: Parcheggio Recintato
- Lunghezza del garage: 23
- Larghezza del garage: 34
- Descrizione del garage: PrivatoGarage AnnessoGarage Con Dispositivo Di Apertura AutomaticaArea Officina / Postazione LavoroSovradimensionato
Camere da letto
- Camere da letto: 5
Stanze da bagno
- Numero totale di bagni: 7
- Bagni completi: 6
- Bagno di servizio: 1
Caratteristiche interne
- Finestre: Drappeggi/tende
- Piani: Di LegnoPavimento Di ScistoMoquetteMarmo
- N. di caminetti: 4
- Descrizione del caminetto: Tronchetti Per Presa A GasPietraCaminetto A LegnaDecorativo
Caratteristiche esterne
- Spazi esterni: BalconeTerrazza ScopertaPatio CopertoPatioVeranda Sul Retro Dell'abitazione
- Posti auto coperti:
Piscina e spa
- Piscina: Piscina Riscaldata
Acqua e nautica
- sull'acqua: Fiume
zona di ricreazione
- zona di ricreazione: Piscina
Vista
- Caratteristiche: Vista Sul Acqua/lago
Riscaldamento e raffreddamento
- Sistema di riscaldamento: Pompa Di CaloreElettricoGeotermicoCentralizzatoSottoposto A ZonizzazioneCaminetto
- Impianto di climatizzazione: Ventilatore A SoffittoGeotermicoElettricoSottoposto A Zonizzazione
Media
- Telecomunicazione: Sistema Via Cavo DisponibileInternet A Banda Larga
- Altri servizi: Conduttura Di Acqua MunicipaleFognatura
comunitario
- Caratteristiche: Cintura VerdeParcoArea Giochi
Descrizione
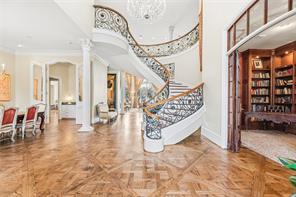
Ideally positioned in the heart of Arlington, home to FIFA World Cup 2026 events at AT&T Stadium, this offers an exceptional opportunity to own luxury real estate in one of North Texas' most internationally recognized destinations. This masterpiece was conceived as a French château, shaped by European architectural influence and designed for lasting comfort. Many of the home’s architectural elements were sourced from Europe and installed first, with the structure designed around them, giving the residence a collected, timeless presence. Set on two wooded acres along the West Fork of the Trinity River, the property offers rare privacy while remaining equidistant to Downtown Dallas and Fort Worth. Winding trails lead to the water’s edge, while the rear of the home overlooks Lake Viridian. The residence spans 9,026 square feet across three levels, with an additional 835 square feet of flexible upper-level space, all served by an elevator. The main living areas are climate controlled by a geothermal system, with traditional HVAC serving the garage and flex space. The main level features a grand entry with Versailles-inspired flooring, sweeping iron staircase, and crystal chandelier. A central parlor opens through imported French château doors to the veranda and is anchored by a Louis XIV limestone fireplace. The formal dining room, wet bar, office with Regency-era fireplace and London post-office doors, chef’s kitchen with a separate catering kitchen, and a private primary suite with dual baths and custom closets complete the main floor. The pool level includes a full kitchen, wine cellar, game or studio space, laundry, and direct access to the resort-style terrace. The upper level offers three bedrooms, two baths, catwalk views, and a balcony suite overlooking the estate. A rare blend of European architecture, privacy, and location in the heart of North Texas.
Località
3004 Shadow Drive, Arlington, Texas 76006, Stati Uniti