
696.911 USD
989.900 CA$ CAD
Casa unifamiliare in vendita, 2152 YELLOWBIRCH PLACE, London North (north S), Ontario N6G 0N3, Canada
- Numero MLSX13480296
- 4
- 4
Inserito da CENTURY 21 First Canadian Corp. Brokerage
L'immobile Casa unifamiliare situato all'indirizzo 2152 YELLOWBIRCH PLACE, London North (north S), Ontario N6G 0N3, Canada è attualmente in vendita.2152 YELLOWBIRCH PLACE, London North (north S), Ontario N6G 0N3, Canada viene quotata per696.911 USD.Questa proprietà ha 4 camere, 4 bagni caratteristiche.
Caratteristiche dell'immobile
Proprietà
- Supplementari caratteristiche: Caminetto
Costruzione
- Esterno: Tavole In Vista Di Vinile
Camere
- Camere: 4
Bagni
- Numero totale di bagni: 4
- Bagni completi: 3
- Mezzo bagno: 1
Riscaldamento e raffreddamento
- Sistema di riscaldamento : Ad Aria Forzata
- Impianto di climatizzazione: Aria Condizionata
Descrizione
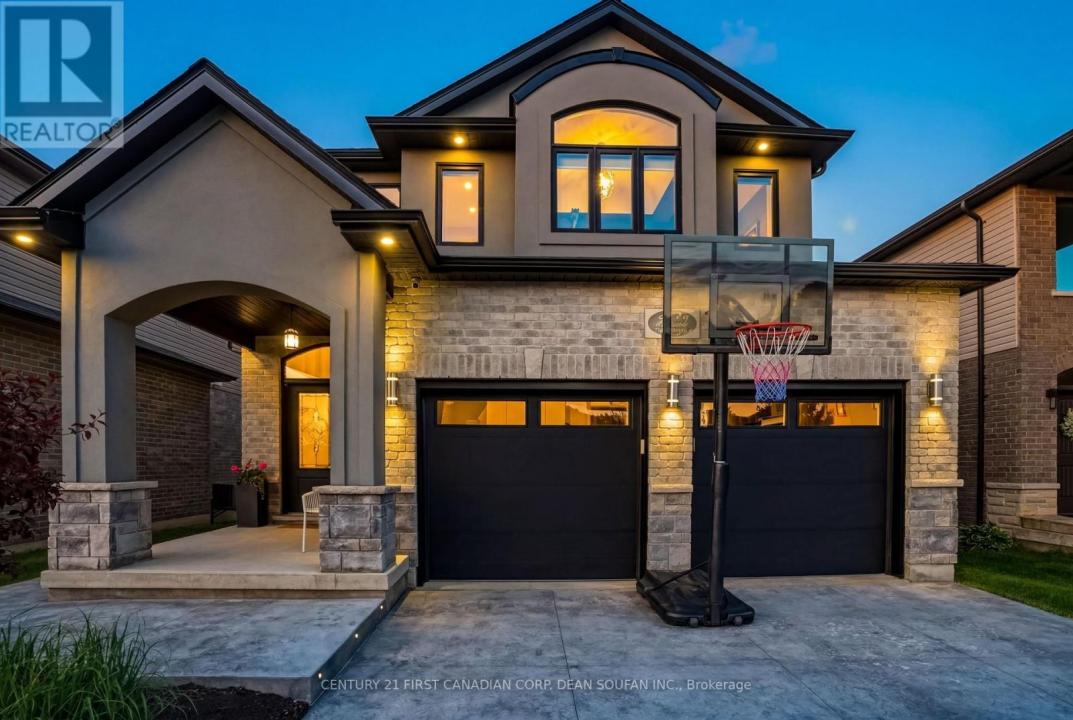
Welcome to 2152 Yellowbirch Place, a two-storey luxury home with 3+1 Bedrooms and 3.5 Bathrooms tucked on a quiet cul-de-sac. Steps to Foxfield District Park with pickleball courts, a lit soccer field, splash pad, playground, and washrooms, close to Sir Arthur Currie PS and St. Gabriel's Elementary. From the moment you arrive, the stone and stucco exterior, double garage, and covered front porch set the tone. Step inside to a soaring two-storey foyer with dramatic crystal chandelier, elegant double doors, and a sweeping staircase with wrought iron spindles, a true grand entrance. The open-concept main floor impresses with rich hardwood, a designer kitchen featuring white cabinetry, quartz counters, subway tile backsplash, walk-in pantry, built-in desk nook, and French doors to the rear deck. The living room centres around a shiplap gas fireplace with built-in shelving and oversized windows offering serene open views. A main floor office/flex room with glass French doors enclose a stunning coffered-ceiling. Upstairs, the vaulted family room with window bench and statement feature wall is the heart of family living. The primary suite offers a spacious walk-in closet and spa-inspired ensuite with glass shower and soaker tub. Two additional bedrooms and a full bath complete the upper level. The finished basement raises the bar with a massive rec room featuring a floor-to-ceiling tiled electric fireplace, stylish wet bar with beverage fridge, a guest bedroom, and full bath. Every inch thoughtfully designed. Designed for outdoor entertaining, this stunning two-tiered backyard retreat offers the best of both worlds. The upper level features elegant composite decking with sleek glass railings and convenient access to the home through double French doors, while a staircase leads down to an expansive stamped concrete lower patio that provides generous space for relaxing and gathering with manicured lawn surrounding the entire outdoor living area. New Roof (2025). (id:42016)
Località
2152 YELLOWBIRCH PLACE, London North (north S), Ontario N6G 0N3, Canada