
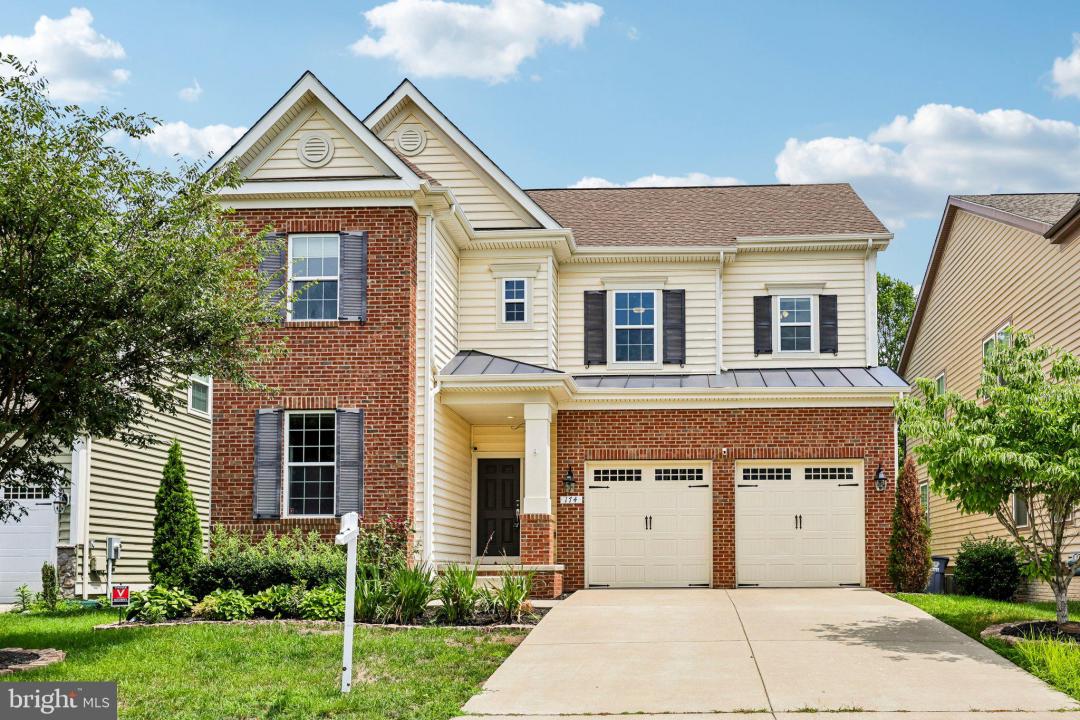
699.000 USD
Casa unifamiliare in vendita, 174 Verbena Drive, Stafford, Virginia 22554, Stati Uniti
- Numero MLSVAST2052768
- 4
- 5
359 m² (3.859 ft²)
Inserito da CENTURY 21 New Millennium
L'immobile Residenza monofamiliare situato all'indirizzo 174 Verbena Drive, Stafford, Virginia 22554, Stati Uniti è attualmente in vendita.174 Verbena Drive, Stafford, Virginia 22554, Stati Uniti è in vendita a 699.000 USD.Questa proprietà ha 4 camere, 5 bagni caratteristiche.
Caratteristiche delle proprietà
Proprietà
- Superficie dell'immobile:
359 m² (3.859 ft²) - Caratteristiche: PorticatoTerrazza Scoperta
Lotto/Terreno
- Superficie del terreno/lotto:
567 m² (0,14 ac) - Descrizione del lotto: Marciapiedi
Costruzione
- Anno di costruzione: 2017
- Stile: Coloniale
- Costruzione: Mattoni
- Seminterrato e fondamenta: Seminterrato Con Ingresso AutonomoCompletamente RifinitoCompleto
- esteriore: Tavole In Vista Di Vinile
Camere da letto
- Camere da letto: 4
Stanze da bagno
- Numero totale di bagni: 5
- Bagni completi: 4
- Bagno di servizio: 1
- Dettagli: Doccia
Altre stanze
- Descrizione cucina: Cucina GourmetCucina AbitabileIsola
Caratteristiche interne
- Finestre: Drappeggi/tende
- Piani: Legno DuroPiastrelle Di CeramicaMoquette Da Parete A Parete
Caratteristiche esterne
- Spazi esterni: PorticatoTerrazza Scoperta
- Posti auto coperti:
Piscina e spa
- Piscina: Interrata
zona di ricreazione
- zona di ricreazione: Piscina
Riscaldamento e raffreddamento
- Impianto di climatizzazione: Impianto Centralizzato Di Condizionamento Dell'aria
Media
- Altri servizi: Sistema Fognario Pubblico
Descrizione
Space to grow. Room to entertain. A location you'll love. Welcome to 174 Verbena Drive.
Nestled on a quiet cul-de-sac in sought-after Embrey Mill Phase 1, this beautifully appointed home offers nearly 4,000 finished square feet, 4 bedrooms, 4.5 bathrooms, and three finished levels designed to provide exceptional space, privacy, and versatility.
One of the home's standout features is the fully finished, above-grade lower level with its own private egress, kitchenette, full bathroom, and expansive living space. With excellent separation from the main living areas, it's ideally suited for multigenerational living, extended-stay guests, a private in-law suite, or an independent living arrangement—all while providing the flexibility to adapt as your needs change.
From the moment you step inside, soaring ceilings, abundant natural light, and thoughtfully designed living spaces create a warm, inviting atmosphere. At the heart of the home is a gourmet kitchen featuring granite countertops, an oversized center island, a gas range with range hood, stainless steel appliances, tile backsplash, and an expansive walk-in pantry—all opening seamlessly to the spacious family room for everyday living and effortless entertaining. A dedicated mudroom adds everyday convenience and helps keep everything organized as you come and go.
The private owner's suite offers a peaceful retreat with a generous sitting area, spa-inspired bath with soaking tub, separate shower, dual vanities, and an oversized walk-in closet. A finished third-floor loft adds even more flexibility as a home office, media room, fitness space, playroom, or guest retreat.
Start your mornings with coffee on the screened porch, host family and friends on the extended deck, and enjoy the privacy and peaceful setting this exceptional homesite provides.
Life in Embrey Mill is about more than a beautiful home. Residents enjoy resort-style pools, parks, playgrounds, miles of walking trails, a fitness center, community events, and convenient access to I-95, Route 1, VRE, Downtown Fredericksburg, Quantico, shopping, and dining.
Homes offering this combination of space, privacy, versatility, and location are increasingly difficult to find in Embrey Mill. The photos are beautiful—but the feeling of walking through the front door is even better. Schedule your private showing and experience 174 Verbena Drive for yourself.
Località
174 Verbena Drive, Stafford, Virginia 22554, Stati Uniti