
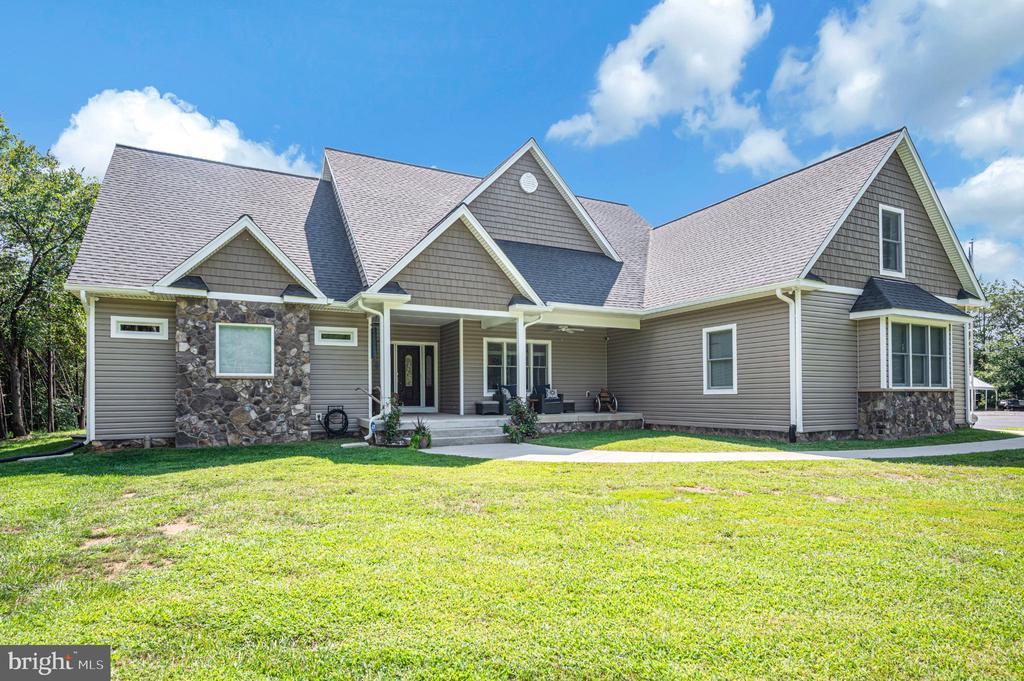
1.100.000 USD
Casa unifamiliare in vendita, 1651 Sowego Road, Catlett, Virginia 20119, Stati Uniti
- Numero MLSVAFQ2023486
- 3
- 4
290 m² (3.122 ft²)
Inserito da CENTURY 21 Redwood Realty
L'immobile Residenza monofamiliare situato all'indirizzo 1651 Sowego Road, Catlett, Virginia 20119, Stati Uniti è attualmente in vendita.1651 Sowego Road, Catlett, Virginia 20119, Stati Uniti è in vendita a 1.100.000 USD.Questa proprietà ha 3 camere, 4 bagni caratteristiche.
Caratteristiche delle proprietà
Proprietà
- Superficie dell'immobile:
290 m² (3.122 ft²) - Caratteristiche: Porticato
Lotto/Terreno
- Superficie del terreno/lotto:
24.726 m² (6,11 ac) - Descrizione del lotto: Lotto Boschivo
Costruzione
- Anno di costruzione: 2022
- Seminterrato e fondamenta: GrezzoSeminterrato - ParzialeCompleto
- esteriore: Tavole In Vista Di AlluminioPietra
Camere da letto
- Camere da letto: 3
Stanze da bagno
- Numero totale di bagni: 4
- Bagni completi: 4
Altre stanze
- Descrizione cucina: Cucina GourmetIsola
- Elettrodomestici: LavatriceFrigoriferoTritarifiutiVentilatore A SoffittoLavastoviglie
Caratteristiche interne
- Piani: Legno DuroTerracotta
Caratteristiche esterne
- Spazi esterni: Porticato
- Posti auto coperti:
Riscaldamento e raffreddamento
- Sistema di riscaldamento: Pompa Di Calore
- Impianto di climatizzazione: Impianto Centralizzato Di Condizionamento Dell'aria
Media
- Altri servizi: Pozzo
Descrizione
Exceptional craftsmanship, thoughtful design, and over 6 acres of privacy come together in this beautifully custom-built home where no detail has been overlooked. Designed primarily for one-level living, this 3-bedroom, 4-bath home also features a spacious upstairs bonus room, offering wonderful flexibility for a home office, guest space, hobby room, or additional living area.Step inside and you'll immediately appreciate the quality throughout, from the natural solid oak flooring and solid wood doors to the soaring cathedral ceilings in the main living area. Nine-foot ceilings, detailed dental crown molding, even in the closets, and chair railing add character and elegance throughout the home.The impressive kitchen was designed with both beauty and function in mind. A large center island anchors the space, surrounded by custom solid cherry soft-close cabinetry, granite countertops and backsplash, under-cabinet lighting, and an abundance of clever storage. A built-in spice rack, Lazy Susan, dedicated trash and recycling cabinets, double ovens, built-in microwave, and oversized 36-inch electric cooktop make this a kitchen ready for everything from everyday meals to entertaining.The spacious primary suite offers two walk-in closets and a generously sized bath featuring custom-height cabinetry with granite countertops, an extra-large shower, and a Jacuzzi tub with both air and jets. The additional bedrooms are spacious, and all bathrooms feature ceramic tile and custom 34-inch vanity cabinetry with granite countertops. Ceiling fans in every room add to the home's comfort.Even the laundry room was thoughtfully designed, with Wi-Fi-enabled washer and dryer, custom shelving and cabinetry, including built-in bins for organization.Need more space? The huge, unfinished walk-up basement provides incredible possibilities and is partially framed in and roughed in for a future bath and wet bar. Double sump pumps add peace of mind, while the 3-car garage provides plenty of room for vehicles, storage, etc. Enjoy even more of the home's beautiful setting with both front and back porches, offering inviting spaces to relax, entertain, and enhance your outdoor living experience.Set on 6.11 acres, this one-of-a-kind property offers the space, quality, and thoughtful details that are increasingly hard to find!
Località
1651 Sowego Road, Catlett, Virginia 20119, Stati Uniti