
3.750.000 USD
Azienda agricola in vendita, 1371 County Road 130, Whitesboro, Texas 76273, Stati Uniti
- Numero MLS21248624
- 3
- 4
290 m² (3.118 ft²)
Inserito da Lake & Country Realty, LLC
L'immobile Azienda agricola situato all'indirizzo 1371 County Road 130, Whitesboro, Texas 76273, Stati Uniti è attualmente in vendita.1371 County Road 130, Whitesboro, Texas 76273, Stati Uniti viene quotata per3.750.000 USD.Questa proprietà ha 3 camere, 4 bagni caratteristiche.
Caratteristiche dell'immobile
Proprietà
- Superficie immobile:
290 m² (3.118 ft²) - Tipo: Villetta SingolaRancho
- Supplementari caratteristiche: GarageVeranda Sul DavantiGrondaiePatioSelleriaPortico CopertoIlluminazione DecorativaVeranda Sul Retro Dell'abitazionePatio Coperto
- Altre strutture edilizie: Fienile FienileFienile/stalla
Lotto/Terreno
- Superficie del terreno/lotto:
8 m² (84 ft²) - Descrizione del lotto: Area Diviso Da RecinzioniRecinzione Per CavalliRecinzione Per BestiameSuddivisibile
- Recinzione: Recinzione MetallicaTubo
- Tipo di terreno: Argilla Sabbiosa
Costruzione
- Anno di costruzione: 2008
- Tetto: Metallo
- Condizioni dell'immobile: Rivendita
- Costruzione: Rocce/Sassi
- Seminterrato e fondamenta: Piastra Di Fondazione In Calcestruzzo
- Esterno: Di Legno
Parcheggio/Garage
- Descrizione del parcheggio: Parcheggio Coperto
- Lunghezza del garage: 28
- Larghezza del garage: 26
- Descrizione del garage: PrivatoGarage AnnessoGarage Con Dispositivo Di Apertura AutomaticaAccesso Diretto Al Garage
Camere
- Camere: 3
Bagni
- Numero totale di bagni: 4
- Bagni completi: 2
- Mezzo bagno: 2
Caratteristiche interne
- Finestre: PersianeDrappeggi/tende
- Pavimento: Piastrelle Di Ceramica
- N. di caminetti: 3
- Descrizione del caminetto: Pietra
Caratteristiche esterne
- Spazi esterni: Veranda Sul DavantiPatio CopertoPatioVeranda Sul Retro Dell'abitazione
- Posti auto coperti:
Zona di ricreazione
- Zona di ricreazione: Griglia
Riscaldamento e raffreddamento
- Sistema di riscaldamento : ElettricoCentralizzato
- Impianto di climatizzazione: Ventilatore A SoffittoElettricoSottoposto A Zonizzazione
Media
- Altri servizi: Contatore Individuale AcquaServizi SotterraneiPozzo Nero
Descrizione
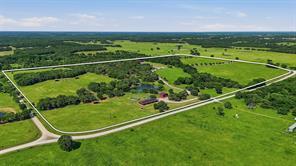
Exceptional custom ranch estate featuring a luxurious 3,118 sq ft main home, 915 sq ft guest house, equestrian facilities, and extensive upgrades throughout. The 3BR-2.5BA main residence offers vaulted ceilings with wood beams, porcelain tile floors, Lutron lighting, surround sound, and three beautifully dry-stacked gas fireplaces. Spacious living area features a dramatic stone fireplace, wood mantle, and custom French doors opening to the covered outdoor entertainment patio. Elegant dining area includes a custom crystal chandelier. Private primary suite offers surround sound, fireplace, patio access, and a spa-inspired bath with Kohler jetted soaking tub, oversized walk-in shower, dual copper sinks, granite countertops, makeup vanity, and large custom walk-in closet. Guest bedrooms share a Jack-and-Jill bath with heated floors and steam shower. Chef’s kitchen features granite countertops, custom cabinetry with cut glass inserts, copper fixtures, large island with 5-burner gas cooktop, Jenn-Air appliances, double ovens with warming drawer, walk-in pantry, and breakfast nook with tray ceiling. Dedicated wine room stores approximately 500 bottles and doubles as a reinforced safe room-tornado shelter with steel doors. Covered patio with dry-stacked fireplace, outdoor kitchen, granite counters, and multiple seating areas. Additional amenities include mahogany doors, irrigation system, Kohler generator, aerobic septic system, 3 HVAC units, mature landscaping, and attached 2-car garage. Guest house includes 2 bedrooms, Jack-and-Jill bath, full kitchen, limestone fireplace, washer-dryer and a covered porch. Equestrian improvements include a fully insulated 84x38 show barn with 7 Noble stalls, turnouts, tack room, wash rack, studio apartment, automatic waters, round pen, fenced traps, stock ponds, and feed barn. Detached 32x61 insulated shop offers 3 bays plus drive-through access. With over 5100 ft of road frontage and 2 entrances, this is country living at its finest!
Località
1371 County Road 130, Whitesboro, Texas 76273, Stati Uniti