
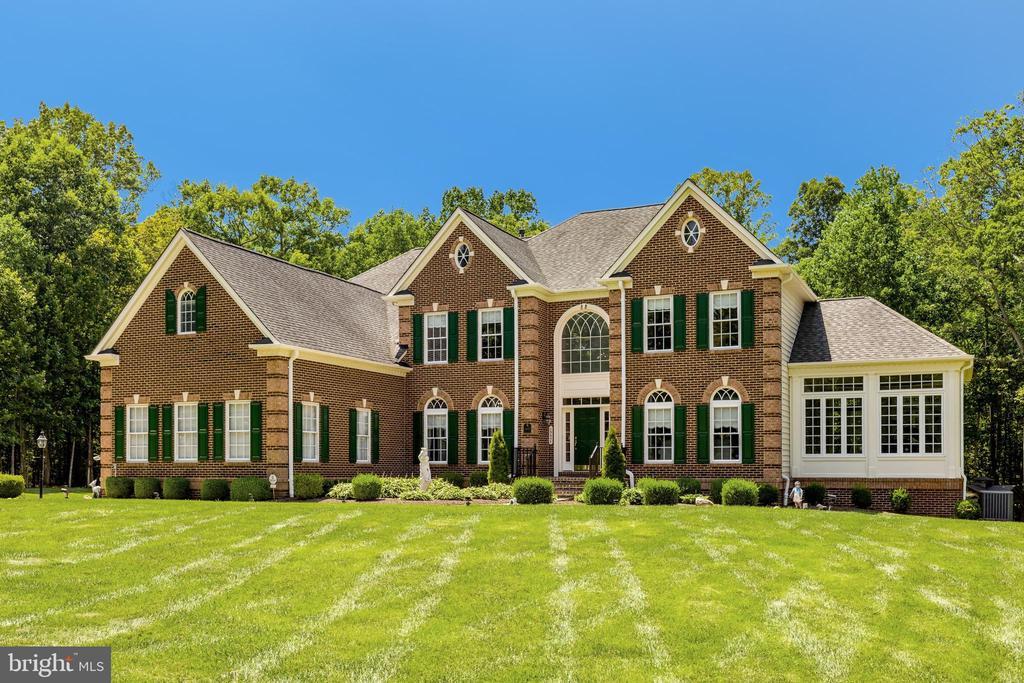
1.635.000 USD
Casa unifamiliare in vendita, 13650 Independence Ridge Place, Nokesville, Virginia 20181, Stati Uniti
- Numero MLSVAPW2125194
- 5
- 6
783 m² (8.426 ft²)
Inserito da CENTURY 21 Redwood Realty
L'immobile Residenza monofamiliare situato all'indirizzo 13650 Independence Ridge Place, Nokesville, Virginia 20181, Stati Uniti è attualmente in vendita.13650 Independence Ridge Place, Nokesville, Virginia 20181, Stati Uniti è in vendita a 1.635.000 USD.Questa proprietà ha 5 camere, 6 bagni caratteristiche.
Caratteristiche delle proprietà
Proprietà
- Superficie dell'immobile:
783 m² (8.426 ft²) - Caratteristiche: Terrazza ScopertaPatio
Lotto/Terreno
- Superficie del terreno/lotto:
40.469 m² (10 ac) - Descrizione del lotto: Sistema Di IrrigazioneLotto BoschivoLotto ApertoLotto Irregolare
Costruzione
- Anno di costruzione: 2006
- Tipo di tetto: Tegole In Asfalto
- Costruzione: Conglomerato Di Cemento/blocchiMattoni
- Seminterrato e fondamenta: Completamente RifinitoCompleto
- esteriore: Tavole In Vista Di VinileTavole In Vista Di Alluminio
Camere da letto
- Camere da letto: 5
Stanze da bagno
- Numero totale di bagni: 6
- Bagni completi: 5
- Bagno di servizio: 1
Altre stanze
- Descrizione cucina: Cucina GourmetDispensaCucina AbitabileIsola
- Elettrodomestici: LavatriceSistema Di Aspirapolvere CentraleMicrondeFrigoriferoTritarifiutiVentilatore A SoffittoAsciugatriceLavastoviglie
Caratteristiche interne
- Finestre: Finestra A BovindoDrappeggi/tende
- Piani: Legno DuroTerracottaMoquette Da Parete A Parete
Caratteristiche esterne
- Spazi esterni: Terrazza ScopertaPatio
- Posti auto coperti:
zona di ricreazione
- zona di ricreazione: Barbeque
Riscaldamento e raffreddamento
- Sistema di riscaldamento: Pompa Di Calore
- Impianto di climatizzazione: Impianto Centralizzato Di Condizionamento Dell'aria
Media
- Altri servizi: Pozzo
comunitario
- Caratteristiche: Sistema Di Irrigazione
Descrizione
Welcome to this custom-built Liberty Oaks estate, set on 10 private acres and offering a rare combination of luxury, craftsmanship, and natural beauty. This residence features 5 bedrooms, 5 full bathrooms , 1 half bath. A long, secluded driveway winds through peaceful wooded surroundings, creating a private estate setting as it leads to the home. Situated on a premium-level lot, the property offers scenic views and extensive outdoor amenities. Features include a three-car garage, expanded parking area, a second private well dedicated exclusively to the irrigation system, four outdoor sheds (three equipped with electricity and water), and thoughtfully planned exterior spaces. Enjoy a patio, gazebo, covered entertaining areas, decorative landscape lighting, a custom brick wood-fired oven and grill, an outdoor sink, and landscaped grounds designed for outdoor enjoyment.Step inside the grand two-story foyer, highlighted by an elegant entry door with glass sidelights and an oversized transom window. The foyer showcases crown molding, custom architectural details, a curved staircase with chair rail accents, and an open overlook providing views of the family room below. The entire main level features Brazilian cherry hardwood flooring throughout the living spaces.The first floor offers an inviting flow for everyday living and entertaining. The spacious dining room features chair rail and crown molding. The living room offers custom built-ins and architectural columns, creating a refined connection between the main living areas.The dramatic two-story family room is the centerpiece of the home, featuring a stunning Palladian window, fireplace, custom built-in bookcases, sound system, and an upper-level overlook. This impressive space showcases the home's open design and creates a striking gathering area for family and guests.The bright four-season sunroom offers natural light and views of the surrounding grounds.The private studio/home office features French doors, a bay window, and custom built-in bookcases, providing a versatile space for a home office, library, or study.The gourmet kitchen is appointed with ceramic flooring, a large granite island and countertops and custom cabinets, crown molding, a butler's pantry, and a beverage station with custom glassware drawers. The breakfast area overlooks the deck, pergola, and outdoor living spaces.Adjacent to the kitchen, the mudroom features windows and connects to the laundry room with extensive cabinetry.The upper level features a spacious hallway with recessed lighting, chair rail detailing along the staircase, and views overlooking the family room. The owner's suite offers a private retreat with a tray ceiling, abundant natural light, and a sitting area surrounded by windows. The dressing room-style walk-in closet includes a window, built-in shelving, and storage along both sides.The owner's ensuite bathroom features dual vanities, a spacious walk-in shower, private water closet, and soaking tub.Three additional upper-level bedrooms each feature private en-suite bathrooms and spacious closets.The finished walkout lower level expands the living space with a custom-built wood wet bar featuring lighting, built-in shelving, refrigerator, sink, and dishwasher. The theater room provides the perfect setting for movie nights and includes sound system. This level also includes a full bedroom with two windows and closet, a full bathroom, a private den or office with its own heating and air conditioning system, a recreation room, storage, recessed lighting throughout, and walkout access to the patio.Additional highlights include a three-zone heating and air conditioning system , and central vacuum system throughout the entire residence.This Liberty Oaks estate offers a rare opportunity to enjoy luxury finishes, craftsmanship, privacy, and exceptional indoor-outdoor living on 10 acres.
Località
13650 Independence Ridge Place, Nokesville, Virginia 20181, Stati Uniti