
1.149.000 USD
Casa in vendita, 133 Mombasha Road W, Monroe, New York 10950, Stati Uniti
- Numero MLS1020835
- 5
- 6
341 m² (3.667 ft²)
Inserito da eXp Realty
L'immobile Pagina iniziale situato all'indirizzo 133 Mombasha Road W, Monroe, New York 10950, Stati Uniti è attualmente in vendita.133 Mombasha Road W, Monroe, New York 10950, Stati Uniti è in vendita a 1.149.000 USD.Questa proprietà ha 5 camere, 6 bagni caratteristiche.
Caratteristiche delle proprietà
Proprietà
- Superficie dell'immobile:
341 m² (3.667 ft²) - Caratteristiche: PorticatoGarageBalconeCantinaSolaio GrezzoVialetto Di AccessoCaminetto
Lotto/Terreno
- Superficie del terreno/lotto:
4.047 m² (43.560 ft²) - Descrizione del lotto: Strada AsfaltataParzialmente RecintatoDisboscato
Costruzione
- Anno di costruzione: 2025
- Stile: ColonialeA Più PianiContemporaneo
- Costruzione: PietraBlocco
- Seminterrato e fondamenta: Grezzo
Parcheggio/Garage
- Descrizione del garage: Tandem
Camere da letto
- Camere da letto: 5
Stanze da bagno
- Numero totale di bagni: 6
- Bagni completi: 3
Caratteristiche interne
- Piani: Legno Duro
- N. di caminetti: 1
Caratteristiche esterne
- Spazi esterni: PorticatoBalcone
- Posti auto coperti:
- Descrizione del posto auto coperto: Tettoia Per Auto Contigua All'immobile
Vista
- Caratteristiche: Vista Sul LagoVista Sulle MontagneVista PanoramicaVista Dell'acqua
Riscaldamento e raffreddamento
- Sistema di riscaldamento: A Pannelli RadiantiAd Aria ForzataGas Propano
- Impianto di climatizzazione: Impianto Centralizzato Di Condizionamento Dell'aria
Media
- Telecomunicazione: Sistema Via Cavo Disponibile
- Altri servizi: Servizi SotterraneiPozzo
Descrizione
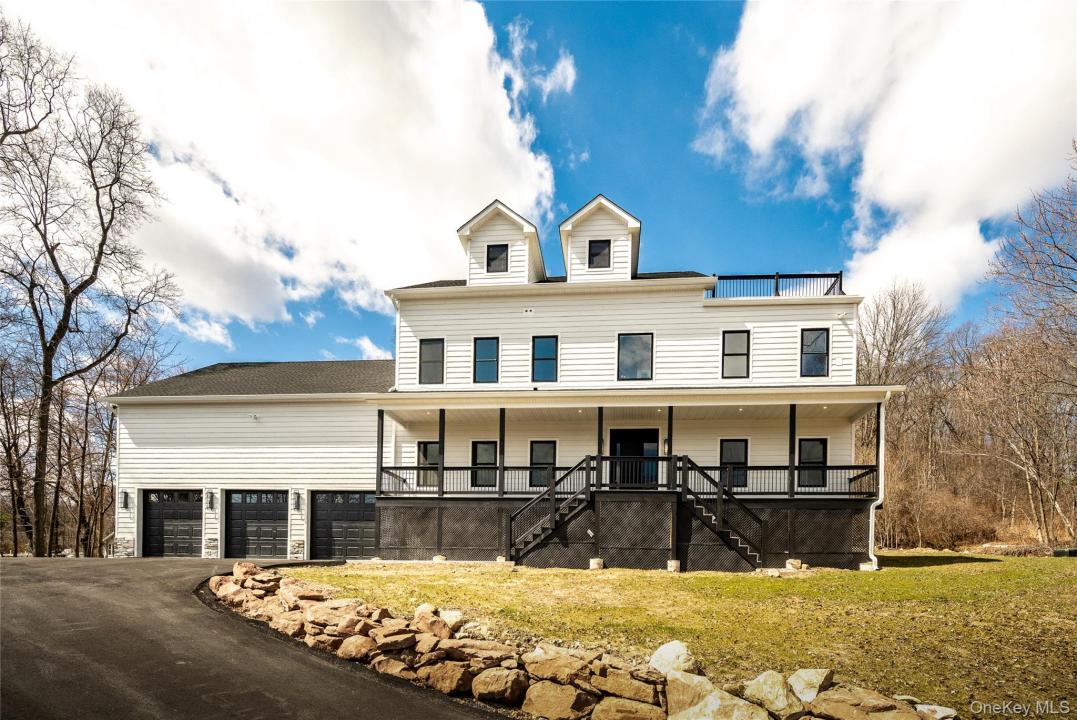
FINAL OPPORTUNITY — BEFORE IT BECOMES A RENTAL! The builder is giving buyers one final opportunity to own this exceptional new-construction with YEAR ROUND LAKE VIEWS before committing it to a rental. HOUSE AND PROPERTY OF THIS QUALITY, DRAMA AND CUSTOM FINISHES OVERLOOKING A LAKE IS A RARE FIND in this area!
Just 60 minutes from New York City just beyond the northern Tuxedo border, this custom Colonial offers an exceptional blend of luxury, privacy, and natural beauty. The home is set on a peaceful property with YEAR ROUND VIEWS of Mombasha Lake and CLOSELY bordering protected state land—ensuring natural surroundings, and relaxing landscape. Designed for elevated living and entertaining, this residence features 4/5 bedrooms, 3 full baths, and a rare SIX-CAR GARAGE with dramatic 18-foot ceiling and a gas line installed--ideal for car collectors, creativity, or luxury storage. Walls with OVERSIZED WINDOWS bring the outdoors in, bathing the home in natural light and stunning lake views. The extensive covered porch offers the addition of more entertaining space or quiet enjoyment. The MAIN LEVEL offers 10-FOOT CEILINGS and an artfully designed GREAT ROOOM has a soaring 20-FOOT CEILING, massive STONE WOOD-BURNING FIREPLACE and seamless indoor-outdoor flow. Anchoring the home is a CUSTOM WHITE OAK AND SATIN IRON STAIRCASE SPANNING FOUR LEVELS, a dramatic architectural statement that rises gracefully through the space and sets the tone for the home’s refined design and craftsmanship. The chef-caliber kitchen is a statement piece, featuring a 5x10-FOOT QUARTZ ISLAND, custom cabinetry, 48-INCH PROFESSIONAL EIGHT BURNER DOUBLE-OVEN RANGE, STAINLESS STEEL APPLIANCES, and a built-in wine cooler—perfect for both intimate dinners and large-scale entertaining. The formal dining room, elegant living room, full bath, and a flexible den or private office (optional fifth bedroom) offer versatility for guests, work, or multigenerational living. A full bath completes the main level.
UPSTAIRS 9-FOOT CEILINGS frame four spacious bedrooms, and additional full bath. A BONUS ROOM EXCEEDING 1,300 SQUARE FEET can be finished presenting endless possibilities—media lounge, fitness studio, guest suite, or work-from-home refuge.
The primary suite is a true haven, offering a luxurious bath with RADIANT HEATED FLOORS, OVERSIZED SHOWER WITH BODY JETS AND CEILING MOUNTED RAIN SHOWER WITH INTEGRATED BLUETOOTH SPEAKERS AND LED LIGHTS, therapeutic whirlpool tub, heated towel bar, a SEPARATE STEAM/DRY SAUNA, and sliding doors that open to a JULIET BALCONY. There is a fourth level with an abundance of storage and a TREMENDOUS ROOF TOP TERRACE. Here, lake and mountain views stretch endlessly—an extraordinary setting for sunrise reflections or sunset cocktails.
The EXPANSIVE BASEMENT ADDS ANOTHER 2,000 SQUARE FEET, with endless possibilities for a creative retreat, home theater, wellness studio, or space where imagination can run free. More than a home, this is a place to create lasting memories and moments of joy—a sanctuary where every day feels like a retreat. Located within the Monroe-Woodbury School District, this home offers the rare opportunity to experience resort-level living, complete relaxation, and architectural distinction—all within easy reach of New York City. LARGE DECK OR PAVER PATIO WILL REPLACE THE TEMPORARY STEPS TO BACKYARD. AMENITIES LIST IN DOCUMENTS!
Località
133 Mombasha Road W, Monroe, New York 10950, Stati Uniti