
1.200.000 USD
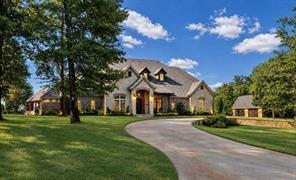
Casa unifamiliare in vendita, 123 Katie Ridge, Sulphur Springs, Texas 75482, Stati Uniti
- Numero MLS21347145
- 6
- 6
473 m² (5.094 ft²)
Inserito da Coldwell Banker Apex, REALTORS
L'immobile Residenza monofamiliare situato all'indirizzo 123 Katie Ridge, Sulphur Springs, Texas 75482, Stati Uniti è attualmente in vendita.123 Katie Ridge, Sulphur Springs, Texas 75482, Stati Uniti è in vendita a 1.200.000 USD.Questa proprietà ha 6 camere, 6 bagni caratteristiche.
Caratteristiche delle proprietà
Proprietà
- Superficie dell'immobile:
473 m² (5.094 ft²) - Tipo: Villetta Singola
- Caratteristiche: GarageVeranda Sul DavantiGrondaieVeranda Sul LatoPatioPortico CopertoAttrazioni AcquaticheIlluminazione DecorativaVeranda Sul Retro Dell'abitazionePatio Coperto
- Località: Cul-de-sac
Lotto/Terreno
- Superficie del terreno/lotto:
0 m² (1,49 ft²) - Descrizione del lotto: Area Diviso Da RecinzioniSpazio VerdeAmpio Prato Sul RetroMarciapiedi
- Recinzione: Ferro
- Tipo di terreno: Argilla Sabbiosa
Costruzione
- Anno di costruzione: 2010
- Stile: Tradizionale
- Tipo di tetto: Composizione
- Costruzione: MattoniRocce/Sassi
- Seminterrato e fondamenta: Piastra Di Fondazione In Calcestruzzo
Parcheggio/Garage
- Lunghezza del garage: 21
- Larghezza del garage: 38
- Descrizione del garage: Garage AnnessoGarage Con Dispositivo Di Apertura AutomaticaSovradimensionatoGarage Per Golf Cart
Camere da letto
- Camere da letto: 6
Stanze da bagno
- Numero totale di bagni: 6
- Bagni completi: 5
- Bagno di servizio: 1
Caratteristiche interne
- Finestre: Drappeggi/tende
- Piani: Di LegnoPavimento Di ScistoPietraMoquette
- N. di caminetti: 4
- Descrizione del caminetto: Tronchetti Per Presa A GasPietraCaminetto A LegnaDecorativo
Caratteristiche esterne
- Spazi esterni: Veranda Sul DavantiPatio CopertoPatioVeranda Sul Retro Dell'abitazioneVeranda Sul Lato
- Vialetto di accesso: Passo Carraio Circolare
- Posti auto coperti:
Piscina e spa
- Piscina: Piscina Riscaldata
zona di ricreazione
- zona di ricreazione: PiscinaCapannoGriglia
Sicurezza
- Caratteristiche: Antifurto Di Proprietà
Vista
- Caratteristiche: Vista Sul Acqua/lago
Riscaldamento e raffreddamento
- Sistema di riscaldamento: Pompa Di CaloreElettricoCentralizzatoGas PropanoSottoposto A ZonizzazioneCaminetto
- Impianto di climatizzazione: Ventilatore A SoffittoElettricoSottoposto A Zonizzazione
Media
- Altri servizi: Fossa Settica Aerobica
Descrizione
Nestled on a beautifully landscaped 1.491-acre cul-de-sac lot in prestigious Stone Lake Estates, this exceptional two-story custom home offers 5,094 SF of living space, 6 bedrooms, 5.5 baths, executive office, multiple living areas, and an oversized 3-car garage. The thoughtfully designed floor plan offers 3 bedrooms and 3.5 baths downstairs, plus 3 bedrooms and 2 full baths upstairs. Exceptional craftsmanship includes extensive custom woodwork, Knotty Alder cabinets and accents, hand-scraped hardwood floors, soaring vaulted ceilings, custom built-ins, and 3 fireplaces, including a floor-to-ceiling stone fireplace with gas logs. The gourmet kitchen showcases premium appliances, extensive custom cabinetry, a massive island with breakfast bar, and an oversized walk-in pantry, with the spacious dining area seamlessly open to the kitchen for effortless entertaining and family gatherings. The resort-style backyard features an inground gunite sports pool with beach entry, rock waterfalls, and spa, plus two custom palapas—one covering an in-water gathering table for shaded pool relaxation and another providing additional shaded seating. Enjoy the outdoor kitchen, covered pavilion, separate covered patio with wood-burning fireplace, raised garden beds, mature landscaping, sprinkler system, wrought iron fencing, dog run, and detached building with electricity, water, covered patio, and space for a golf cart, workshop, or additional vehicle storage. Private lake and countryside views enhance the setting. Stone Lake Estates offers residents a private neighborhood lake with park area, covered pavilion, picnic area, and fishing. Additional features include foam insulation, tankless water heaters, two climate-controlled storage closets, extensive floored attic storage, covered front and back porches, and exceptional custom finishes throughout.A truly distinctive custom estate offering exceptional craftsmanship, extraordinary outdoor living, and a private resort-style setting.
Località
123 Katie Ridge, Sulphur Springs, Texas 75482, Stati Uniti