
749.000 USD
Casa unifamiliare in vendita, 120 7th St PL NE, LeMars, Iowa 51031, Stati Uniti
- Numero MLS833939
- 4
- 3
489 m² (5.267 ft²)
Inserito da CENTURY 21 ProLink
L'immobile Residenza monofamiliare situato all'indirizzo 120 7th St PL NE, LeMars, Iowa 51031, Stati Uniti è attualmente in vendita.120 7th St PL NE, LeMars, Iowa 51031, Stati Uniti è in vendita a 749.000 USD.Questa proprietà ha 4 camere, 3 bagni caratteristiche.
Caratteristiche delle proprietà
Proprietà
- Superficie dell'immobile:
489 m² (5.267 ft²) - Caratteristiche: GaragePatioCaminetto
Lotto/Terreno
- Superficie del terreno/lotto:
4.168 m² (1,03 ac) - Descrizione del lotto: Sistema Di IrrigazionePiano
Costruzione
- Anno di costruzione: 1998
- Stile: Ranch Su Un Piano
- Costruzione: Mattoni
- Seminterrato e fondamenta: Completamente RifinitoCompleto
Parcheggio/Garage
- Descrizione del garage: Garage Annesso
Camere da letto
- Camere da letto: 4
Stanze da bagno
- Numero totale di bagni: 3
- Bagni completi: 3
Altre stanze
- Descrizione cucina: Cucina Abitabile
Caratteristiche interne
- N. di caminetti: 2
Caratteristiche esterne
- Spazi esterni: Patio
- Posti auto coperti:
Riscaldamento e raffreddamento
- Sistema di riscaldamento: Ad Aria Forzata
Media
- Altri servizi: Fognatura
comunitario
- Caratteristiche: Sistema Di Irrigazione
Informazioni sugli istituti scolastici
- Scuola Media Superiore: LeMars
- Scuola Media: LeMars
- Scuola Elementare: LeMars
Descrizione
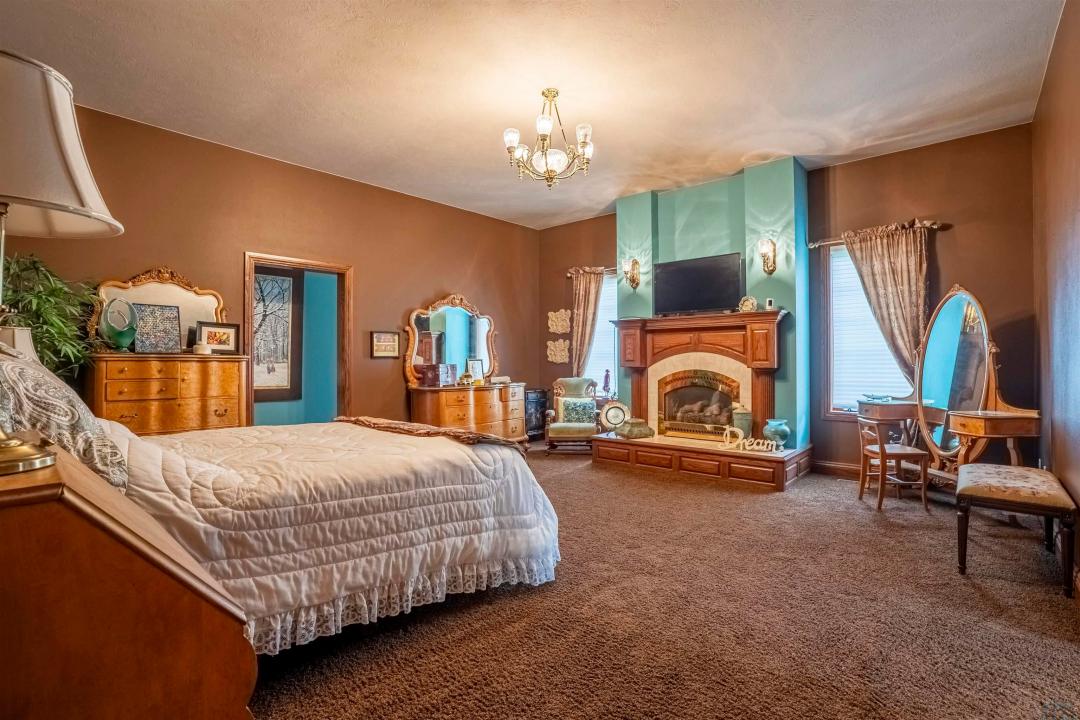
Experience timeless luxury and solid-oak craftsmanship in this custom 1998 all-brick executive ranch, featuring 3,267 sq ft on the main floor plus ~2,500 sq ft of finished lower-level living space. Set on a beautifully landscaped lot, the home commands attention with grand columns, custom grid windows, and a sweeping circular driveway leading to an insulated, heated 3-car garage. Inside, double doors open to a soaring chandelier foyer framed by classical pillars and rich millwork. The main level connects light-filled spaces, including a formal dining room, a deep jewel-toned sitting room with French doors, and a living room centered around a warm gas fireplace. At the heart of the home, the chef’s kitchen boasts custom ceiling-height oak cabinetry, granite countertops, a center island, a dual-tiered breakfast bar, and an adjoining open dining area. Functionality abounds with a private home office featuring patio doors that open to a pergola-covered patio, alongside a dedicated main-floor laundry room. The oversized primary suite serves as a retreat with its own gas fireplace and a spa-like bath featuring dual oak vanities, luxurious heated floors, and a walk-in tiled shower with mosaic detailing. Designed for entertaining, the sprawling finished lower level accommodates a billiards area, secondary lounge, and media setup. With oversized bedrooms throughout, additional finished bonus rooms down below offer ideal space for guests, hobbies, or storage, complete with full bath facilities. Combining single-level convenience and exceptional lower-level living, this home offers quality construction and enduring style.
Località
120 7th St PL NE, LeMars, Iowa 51031, Stati Uniti