
999.900 USD
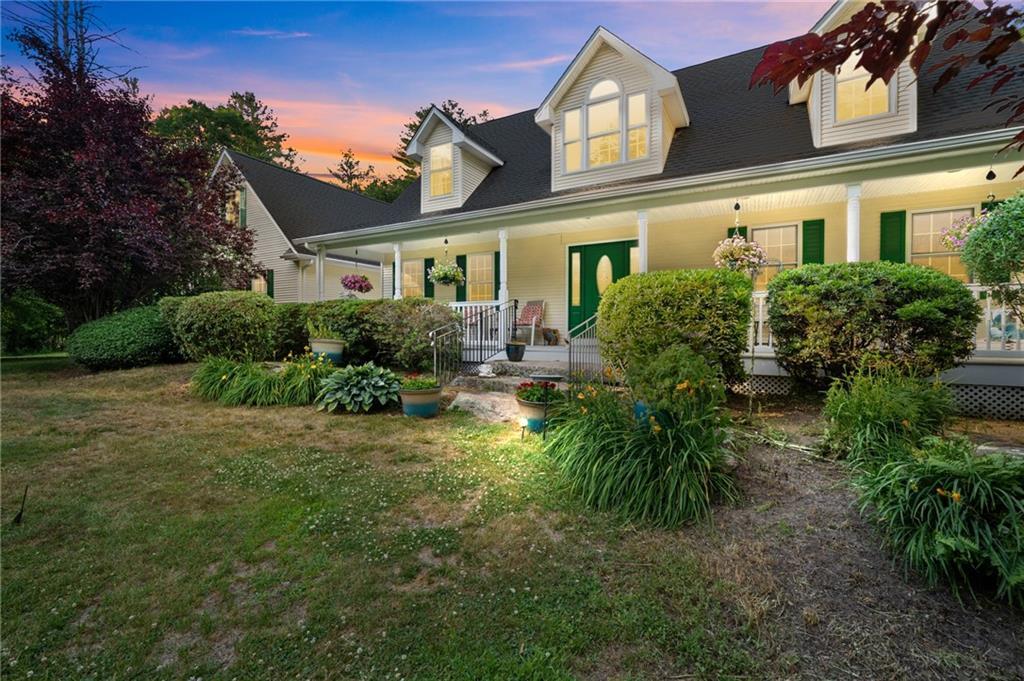
Casa unifamiliare in vendita, 1158 Sisson Road, Coventry, Rhode Island 02827, Stati Uniti
- Numero MLS1419499
- 4
- 5
351 m² (3.783 ft²)
Inserito da Re/Max One
L'immobile Residenza monofamiliare situato all'indirizzo 1158 Sisson Road, Coventry, Rhode Island 02827, Stati Uniti è attualmente in vendita.1158 Sisson Road, Coventry, Rhode Island 02827, Stati Uniti è in vendita a 999.900 USD.Questa proprietà ha 4 camere, 5 bagni caratteristiche.
Caratteristiche delle proprietà
Proprietà
- Superficie dell'immobile:
351 m² (3.783 ft²) - Caratteristiche: PorticatoGarageCantinaPatioCaminetto
- Località: Sull'acqua
Lotto/Terreno
- Superficie del terreno/lotto:
33.184 m² (357.192 ft²) - Descrizione del lotto: RecintatoStrada AsfaltataLotto Boschivo
Costruzione
- Anno di costruzione: 2003
- Stile: Cape CodContemporaneo
- Seminterrato e fondamenta: Parzialmente RifinitoSeminterrato Con Ingresso AutonomoCompleto
Parcheggio/Garage
- Descrizione del garage: Garage Con Dispositivo Di Apertura AutomaticaGarage AnnessoGarage Con Dispositivo Di Apertura Automatica
Camere da letto
- Camere da letto: 4
Stanze da bagno
- Numero totale di bagni: 5
- Bagni completi: 3
- Bagno di servizio: 2
Caratteristiche interne
- Muri: Pareti IntonacateDeumidificatore Pareti
- Finestre: Lucernari
- Piani: Legno DuroPiastrelle Di CeramicaMoquette
- N. di caminetti: 1
- Descrizione del caminetto: Pietra
Caratteristiche esterne
- Spazi esterni: PorticatoPatio
- Posti auto coperti:
Piscina e spa
- Piscina: Interrata
Vista
- Caratteristiche: Vista Dell'acqua
Riscaldamento e raffreddamento
- Sistema di riscaldamento: Gasolio A Pannelli RadiantiLegna
- Impianto di climatizzazione: Aria Condizionata
Media
- Altri servizi: Pozzo Nero
comunitario
- Caratteristiche: Campo Da Golf
Descrizione
Custom-built by the original builder and set behind automatic gates on a private drive bordering Waterman Pond, this one-owner cape delivers thoughtful construction at every turn. Wainscoting, crown molding, and an open floor plan flow through every main living space — nothing feels like an afterthought. The great room anchors the home with soaring cathedral ceilings and a floor-to-ceiling stone fireplace, backed by radiant heat throughout and a secondary wood-burning system — three heat sources means you're never at the mercy of a New England winter. The renovated kitchen features two-tone cabinetry, quartz counters, stainless appliances, a curved breakfast bar, and a large dedicated pantry. French doors open to the formal dining room. First-floor primary suite and first-floor laundry round out single-level convenience most buyers can't find anywhere. Upstairs offers two additional bedrooms and a bonus room. The walkout basement adds 750 SF with a private office and full bath — ready for guests, in-laws, or work-from-home.Outside, a completely fenced yard surrounds a heated saltwater pool with paver surround, fire pit, veranda with a dumbwaiter, and multiple entertaining zones backed by mature woods and Waterman Pond frontage. Whole-house generator. 3-car garage. Septic designed for 4 bedrooms.
Località
1158 Sisson Road, Coventry, Rhode Island 02827, Stati Uniti