
1.399.900 USD
Casa unifamiliare in vendita, 1141 Caleb Drive, Allen, Texas 75013, Stati Uniti
- Numero MLS21317465
- 5
- 6
405 m² (4.363 ft²)
Inserito da Coldwell Banker Apex, REALTORS
L'immobile Casa unifamiliare situato all'indirizzo 1141 Caleb Drive, Allen, Texas 75013, Stati Uniti è attualmente in vendita.1141 Caleb Drive, Allen, Texas 75013, Stati Uniti viene quotata per1.399.900 USD.Questa proprietà ha 5 camere, 6 bagni caratteristiche.
Caratteristiche dell'immobile
Proprietà
- Superficie immobile:
405 m² (4.363 ft²) - Tipo: Villetta Singola
- Supplementari caratteristiche: GarageGrondaieAttrazioni AcquaticheIlluminazione DecorativaPatio Coperto
Lotto/Terreno
- Superficie del terreno/lotto:
0 m² (0,22 ft²) - Descrizione del lotto: Spazio VerdeLotto IrregolareLotto Al CopertoMarciapiedi
- Recinzione: Di Legno
Costruzione
- Anno di costruzione: 2020
- Stile: Tradizionale
- Tetto: Composizione
- Condizioni dell'immobile: Rivendita
- Costruzione: Mattoni
- Seminterrato e fondamenta: Piastra Di Fondazione In Calcestruzzo
Parcheggio/Garage
- Descrizione del garage: Garage AnnessoGarage Con Dispositivo Di Apertura Automatica
Camere
- Camere: 5
Bagni
- Numero totale di bagni: 6
- Bagni completi: 5
- Mezzo bagno: 1
Caratteristiche interne
- Finestre: PersianeDrappeggi/tende
- Pavimento: Di LegnoPiastrelle Di CeramicaMoquette
- N. di caminetti: 2
- Descrizione del caminetto: Tronchetti Per Presa A Gas
Caratteristiche esterne
- Spazi esterni: Patio Coperto
- Posti auto coperti:
Zona di ricreazione
- Zona di ricreazione: Piscina
Riscaldamento e raffreddamento
- Sistema di riscaldamento : MetanoCentralizzatoSottoposto A Zonizzazione
- Impianto di climatizzazione: Ventilatore A SoffittoElettricoSottoposto A Zonizzazione
Media
- Telecomunicazione: Internet A Banda Larga
- Altri servizi: Conduttura Di Acqua MunicipaleServizi SotterraneiFognatura
Comunità
- Supplementari caratteristiche: Cintura VerdeLocali ComuniParco
Descrizione
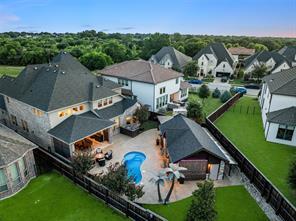
Warning: There isn't enough space to list all of this home's exceptional features and upgrades! Please see the attached MLS feature sheet. Located across from the greenbelt in prestigious Montgomery Farm Estates, this stunning two-story Darling Home offers an exceptional blend of luxury, functionality, energy efficiency, and unforgettable entertaining spaces. Featuring 5 bedrooms, 5.1 baths, 3 living areas, a dedicated study, media room, and gameroom, the flexible floor plan includes a luxurious primary suite and split guest suite downstairs, with three upstairs bedrooms, each with a private bath. Designed for entertaining, the owners have hosted gatherings of up to 250 guests. The completely private resort-style backyard features a sparkling pool with waterfall, turf lawn, screened patio with electric screens, and a detached casita with floor-to-ceiling gas fireplace, kitchenette, sound system, and custom Bullfrog hot tub. Don't miss the one-of-a-kind commissioned artistic palm trees, including one concealing a unique outdoor shower. Inside, designer finishes elevate each room, including handscraped oak hardwood floors, plantation shutters, 12’ sliding glass doors, 8’ solid-core doors downstairs, upgraded lighting, and a custom 'Hershey's Kiss' chandelier over the grand staircase. The gourmet kitchen showcases quartz and granite countertops, imported Italian tile backsplash, custom soft-close cabinetry, large island with farmhouse sink, double ovens, 5-burner gas cooktop, and an oversized walk-in pantry with shelving to the ceiling. The soaring two-story family room with corner gas fireplace flows seamlessly into the kitchen. Additional upgrades include a massive custom primary closet with dressing area and floor-to-ceiling shoe display, whole-home smart technology, built-in speakers, epoxied floors in garages and back patio, tankless water heaters, water softener, surge and lightning protection, and countless luxury features throughout.
Località
1141 Caleb Drive, Allen, Texas 75013, Stati Uniti