
3,475,000 $ USD
בית חד משפחתי למכירה, Village Drive, Chino Hills, קליפורניה 91709, ארצות הברית של אמריקה
- מספר MLS423990438
- 5
- 5
539 m² (5,804 ft²)
מופיע על ידי REALTY ONE GROUP WEST
הנכס בית חד משפחתי הממוקם בכתובת Village Drive, Chino Hills, קליפורניה 91709, ארצות הברית של אמריקה מוצע למכירה.Village Drive, Chino Hills, קליפורניה 91709, ארצות הברית של אמריקה מופיע עבור3,475,000 $.נכס זה הוא בעל התכונות הבאות:5 חדרי שינה, 5 חדרי אמבטיה.
תכונות הנכס
נכס
- גודל הנכס:
539 m² (5,804 ft²) - מאפיינים: כניסה בדלתות כפולותמרפסתחלל פתוחתאורת חוץחניהכביסהמזווהמרפסת חזיתיתפאטיומקום אחסון פנימיחיבור מים למקררחצר מרוצפת ומקורהקמין
מגרש/קרקע
- גדול המגרש/הקרקע:
6,354 m² (68,389 ft²) - תיאור המגרש: ממטרות
- גידור: ברזל מפורזל
תיאור המגרש
- שנת הבנייה: 1998
- סגנון: מסורתיצרפתי
- סוג הגג: אריחיםבטון
- מצב המבנה: משופץמוכן לשימוש
- תיאור המגרש: שלדללא קירות משותפיםאבן
- חוץ: קישוט טיח
חניה/מוסך
- תיאור החניון : חניון צמוד
חדרי שינה
- חדרי שינה: 5
חדרי רחצה ושירותים
- מספר חדרי רחצה כולל: 5
- חדרי רחצה מלאים: 2
- ½ חדר רחצה: 1
- ¾ חדר רחצה: 2
- פרטים: בידהמקלחתאמבט ומקלחת משולבים
חדרים אחרים
- סוגי חדרים: משרדחדר שינה הוריםחדר מגורים שקועמטבחבחדר המשפחהסלוןחדר הסבהחדר אמבטיה משותף לשני חדריםחדר משחקים
- תיאור המטבח: משטח(י) גרניטמשטחי עבודה עשויים שיש/אבןמזווה ציודאיפתוח
- מכשירי חשמל: מקפיאדוד מים הפועל על גזתנור כפולמיקרוגלמקררטוחן אשפהכיריים עם ששה מבעריםמרכך מיםשאיבה מרכזיתכיריים - גזמאוורר תקרהמכונת קרחתנור בילט-אין מדיח כלים
תכונות פנים
- חלונות: חלון מפרץכיסוי חלונות בהתאמה אישית
תכונות חוץ
- מרחבים חיצוניים: מרפסתמרפסת חזיתיתחצר מרוצפת ומקורהפאטיו
- חניות מקורות:
בריכה וספא
- בריכה: מחוממתבריכה פרטיתשקועהמפל מיםבטון מותז
- ספא: מחומםשקוע
קרקעות למטרות נופש
- קרקעות למטרות נופש: ספאברביקיו פרטי
Security
- מאפיינים: גלאי חד-תחמוצת הפחמןמערכת אזעקה - מחווטתגלאי עשןמערכת אבטחה
נוף
- מאפיינים: נוף לעצים/יערות
חימום וקירור
- מערכת חימום: חימום מרכזימרכזיקמין
- מערכת קירור: מיזוג אוויר מרכזי
שירות
- מערך תקשורת: חיווט לשמע היקפי (surround)
קהילה
- מאפיינים: קהילה מגודרת
תיאור
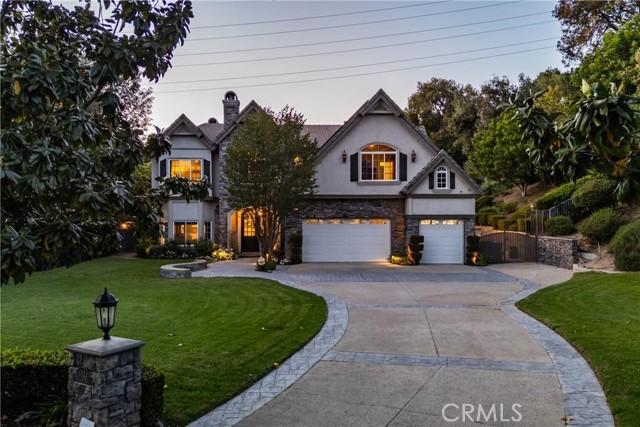
This luxurious custom estate is nestled within the prestigious gated community of Oak Tree Downs. Designed in a refined modern French Country style, this home is set on a sprawling 1.57 acre lot, and offers exceptional privacy and tranquility, framed by majestic oak trees. Inside, approximately 5804 square feet of thoughtfully designed living space includes five bedrooms and 4 1/2 bathrooms. A grand foyer welcomes you in, with a sunken formal living room positioned just to the left, creating an inviting first impression. The space flows seamlessly into the formal dining room, highlighted by built-in cabinetry flanking a central fireplace. The great room is framed by dramatic two-story arched windows, creating an exceptional indoor-outdoor ambiance. Anchored by a large stone wood-burning fireplace, the room also features custom built-in cabinetry, and natural wood flooring. The adjoining kitchen is designed for both functionality and entertaining, offering dual sinks and two dishwashers. Professional-grade appliances include a six burner gas stove with downdraft venting, a Sub-Zero refrigerator, and double ovens. A large island with bar seating serves as a central gathering point. Garden windows above the sink overlook a covered patio and a beautifully landscaped side yard, fountain, vibrant flowers, and a private hillside backdrop. An open dining area near the kitchen showcases a custom tray ceiling, adding architectural interest. A separate, spacious butler's pantry provides additional convenience with a microwave drawer, ice maker, abundant cabinetry, and generous counter space. The main level features a dedicated office along with a bedroom suite. The upstairs primary suite offers a luxurious retreat with an attached sitting or workout room, fireplace, and large bathroom with an expansive closet. The upper hallway is enhanced by French doors with iron balconies overlooking the great room below. At the end of the hall is a game room with French doors and view. The backyard is an entertainer's dream, showcasing a saltwater pool and spa, a waterfall and custom water slide. By a picturesque, tree-lined ravine, the outdoor living space includes a stone fireplace, multiple dining areas, including a bar that seats 10, and a fully equipped outdoor kitchen. Oversized garage has 902sf. Wired for EV charging. Home is equipped with solar panels and 2 high-capacity batteries. Truly an exceptional place to call home. Please click 360 virtual tour above!
מיקום
Village Drive, Chino Hills, קליפורניה 91709, ארצות הברית של אמריקה