
6,795,000 $ USD
בית חד משפחתי למכירה, Via Baya, Murrieta, קליפורניה 92562, ארצות הברית של אמריקה
- מספר MLS412933152
- 7
- 9
794 m² (8,550 ft²)
מופיע על ידי Compass
הנכס בית חד-משפחתי הממוקם בכתובת Via Baya, Murrieta, קליפורניה 92562, ארצות הברית של אמריקה מוצע למכירה.Via Baya, Murrieta, קליפורניה 92562, ארצות הברית של אמריקה מופיע עבור6,795,000 $.נכס זה הוא בעל התכונות הבאות:7 חדרי שינה, 9 חדרי אמבטיה.
תכונות הנכס
נכס
- שטח הנכס:
794 m² (8,550 ft²) - מאפיינים: כניסה בדלתות כפולותמרפסתחלל פתוחתאורת חוץחדר מזווהחניהמרפסת עוטפת כביסהמזווהטראסהמרפסת סיפוןמרפסת חזיתיתפאטיומקום אחסון פנימיאטריוםבית-מלאכהחיבור מים למקררחצר מרוצפת ומקורהקמין
- מבנים נוספים: צריףמחסןאסםבית-מלאכה
מגרש/קרקע
- גדול המגרש/הקרקע:
348,232 m² (3,748,338 ft²) - תיאור המגרש: ממטרות
- גידור: זכוכיתוינילברזל מפורזל
בנייה
- נבנה בשנת: 1995
- סגנון: עדכניבנייה ייחודית
- כיסוי הגג: אריחיםבטון
- מצב: משופץמוכן לשימוש
- בנייה: ללא קירות משותפיםאבן
- חִיצוֹנִי: קישוט טיח
חניה/מוסך
- תיאור החניון : חניון צמודשער אוטומטי
מספר חדרי שינה
- מספר חדרי שינה: 7
- תיאור חדר שינה ראשי: חדר אמבט צמוד
מספר חדרי שירותים
- מספר חדרי רחצה כולל: 9
- חדרי רחצה מלאים: 3
- חצי חדרי שירותים: 2
- ¾ חדר רחצה: 4
- פרטים: אמבט ומקלחת נפרדיםמקלחתאמבט ומקלחת משולבים
חדרים אחרים
- סוגי חדרים: חדר בונוסמשרדחדר מגורים שקועחדר כושרחדר הלבשהחדר הסבהמגורי אורחים/צוותחדר מגוריםכניסהחדר שינה הוריםמטבחבחדר המשפחהסלוןסטודיו לאמנותתאטרון ביתיחדר משחקים
- תיאור המטבח: משטחי עבודה עשויים שיש/אבןמזווה ציודחדר מזווהאיפתוח
- מכשירים: מקפיאתנור כפולמיקרוגלמקררתנור - ניקוי-עצמיטוחן אשפהכיריים עם ששה מבעריםמגירת חימוםמרכך מיםתנור קונבקציהשואב אדים עליוןמאוורר תקרהמכונת קרחמדיח כלים
תכונות חיצוניות
- מרחבים חיצוניים: טראסהמרפסתמרפסת חזיתיתמרפסת סיפוןחצר מרוצפת ומקורהפאטיומרפסת עוטפת
- חניות מקורות:
בריכה וספא
- בריכה: מחוממת באנרגיית השמשמחוממתבריכה פרטיתשקועהמפל מיםבריכות עם קצה נעלםמסוננתמחוממת בחימום גז פרופאן
- ספא: מחומםשקועבחימום שמש
קרקעות למטרות נופש
- קרקעות למטרות נופש: ספאברביקיו פרטימגרש טניס פרטי
אבטחה
- מאפיינים: גלאי חד-תחמוצת הפחמןמתזי מיםמערכת אזעקה - מחווטתגלאי עשןמערכת אבטחה
נוף
- מאפיינים: נוף פנורמינוף לעצים/יערותנוף לפלג/נהרנוף להריםנוף לקניוןנוף לבריכת נוינוף לבריכהנוף להריםנוף לפארק או לרצועה ירוקהנוף לעמקנוף לסלעיםנוף לאורות העיר
חימום וקירור
- מערכת חימום: חימום מרכזימרכזיגז טבעילפי אזוריםקמין
- אמצעי חימום מים: חימום מים מרכזימים חמים מידיים
- מערכת קירור: מיזוג אוויר מרכזיכפוללפי אזורים
שירותים
- מערך תקשורת: כבלים זמיניםחיווט לשמע היקפי (surround)
- שירותים נוספים: מיםגז פרופןחשמל - בתוך המתחםצנרת שרות תת-קרקעיתבאר
קהילתי
- מאפיינים: מועדון גולף
תיאור
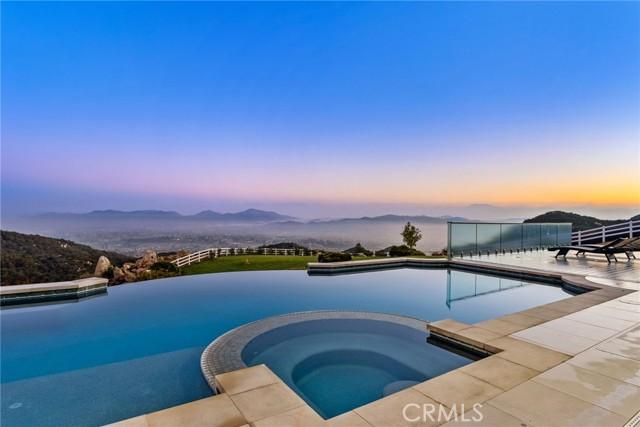
Set across an extraordinary 86 acres spanning five parcels you’ll find the “one-of-a-kind” Golden Crest Ranch Estate and Golden Oaks Park, located in the prestigious La Cresta enclave with minimum 5-acre equestrian parcels. A rare combination of commanding scale, privacy, and breathtaking, unobstructed panoramic views that are truly unmatched. At the heart of the property lies Golden Oaks Park, a private recreational sanctuary among lush landscape, ancient oaks and mature trees, featuring a tennis court w/pavilion, outdoor fireplace, shuffleboard, horse shoe pit, 3-hole par-three golf circuit, cowboy fireside camp, round pen, citrus grove, and scenic overlook woven together by meandering paths that pass by a flowing stream, pond and waterfall with seating areas for peaceful reflection. The gated estate is positioned on a 21 acre knoll with sweeping vistas across rolling hills, cool breezes and open sky, consisting of 8550 square feet with 7 beds/9 baths including a separate 3 bed/1 bath guest house of 1950 sf. The main house was completely renovated in 2022 with no expense spared. Featuring a gourmet kitchen, office, gym, home theater, wine storage and a series of elegant living spaces enhanced by 5 fireplaces, soaring beam ceilings, and walls of glass opening through bi-fold doors to bring the landscape indoors. The grounds are a private resort with infinity pool, spa, putting green, outdoor kitchen, covered pavilion with heaters, outdoor fireplace lounge, estimated 2500 sf of expansive decks and covered terraces for grand-scale entertaining. The estate unfolds into a vast canvas with extraordinary potential for equestrian trails, vineyards, orchards, additional residences, supported by an existing barn with infrastructure to accommodate 10 horses. Locals tell stories this property was once home to a gold mine during California’s early mining era. While the original mine was never formally documented and is believed to have been abandoned long ago, the legend persists— the pool service still reportedly discovers flecks of gold in the pool’s filtration system. The property is further enhanced by a large owned solar field, dual water sources (city and well), offering long-term self-sufficiency and cost savings. Featuring a 6 car over-sized garage. With the exceptional infrastructure, this is not simply a home, but a once-in-a-generation family compound offering scale, views, privacy, lifestyle, and future memories without compromise. See MLS OC26015017
מיקום
Via Baya, Murrieta, קליפורניה 92562, ארצות הברית של אמריקה