
1,195,000 $ USD
בית חד משפחתי למכירה, Valle Verde Court, La Verne, קליפורניה 91750, ארצות הברית של אמריקה
- מספר MLS442784604
- 4
- 3
218 m² (2,343 ft²)
מופיע על ידי RE/MAX MASTERS REALTY
הנכס בית חד משפחתי הממוקם בכתובת Valle Verde Court, La Verne, קליפורניה 91750, ארצות הברית של אמריקה מוצע למכירה.Valle Verde Court, La Verne, קליפורניה 91750, ארצות הברית של אמריקה מופיע עבור1,195,000 $.נכס זה הוא בעל התכונות הבאות:4 חדרי שינה, 3 חדרי אמבטיה.
תכונות הנכס
נכס
- גודל הנכס:
218 m² (2,343 ft²) - מאפיינים: כביסהחלל פתוחפאטיוחיבור מים למקררחניהחצר מרוצפת ומקורהקמין
- מבנים נוספים: צריף
מגרש/קרקע
- גדול המגרש/הקרקע:
1,313 m² (14,132 ft²) - תיאור המגרש: ממטרות
- גידור: חומת בלוקים
תיאור המגרש
- שנת הבנייה: 1980
- סוג הגג: אריחים
- מצב המבנה: מוכן לשימוש
- תיאור המגרש: ללא קירות משותפים
- חוץ: קישוט טיח
חניה/מוסך
- תיאור החניון : חניון צמוד
חדרי שינה
- חדרי שינה: 4
חדרי רחצה ושירותים
- מספר חדרי רחצה כולל: 3
- חדרי רחצה מלאים: 2
- ¾ חדר רחצה: 1
- פרטים: אמבט ומקלחת נפרדים
חדרים אחרים
- סוגי חדרים: חדר שינה הוריםמטבחבחדר המשפחהסלון
- תיאור המטבח: משטח(י) גרניטפתוח
- מכשירי חשמל: תנור כפולטוחן אשפהמאוורר תקרהכיריים - גזמדיח כליםדוחס אשפה
תכונות פנים
- חלונות: תריסי מטע
תכונות חוץ
- מרחבים חיצוניים: חצר מרוצפת ומקורהפאטיו
- חניות מקורות:
בריכה וספא
- בריכה: בריכה פרטיתשקועהמחוממת בחימום גז
- ספא: שקוע
קרקעות למטרות נופש
- קרקעות למטרות נופש: ספא
Security
- מאפיינים: גלאי חד-תחמוצת הפחמןגלאי עשן
נוף
- מאפיינים: נוף להריםנוף לאורות העיר
חימום וקירור
- מערכת חימום: מרכזי
- מערכת קירור: מיזוג אוויר מרכזי
שירות
- שירותים נוספים: מיםגז טבעיביובחשמל - בתוך המתחםצנרת נחושת מלאה
תיאור
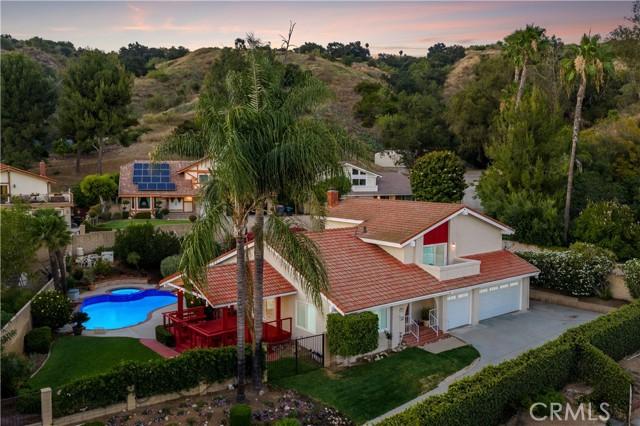
Tucked away at the end of a long private driveway on a large secluded mountain-view lot, this distinctive two-story residence enjoys an exceptional sense of privacy, set well back from the street and surrounded by mature landscaping that creates a peaceful retreat-like setting. Recently enhanced with new exterior paint, fresh interior paint throughout most of the home, new dual-pane windows, new garage doors, and new sod installed. Tiered planted slopes, flowering gardens, and a generous motor court create a memorable approach, leading to a three-car garage and an inviting covered entry framed by a red double door with leaded glass accents. Inside, a vaulted foyer with wide-plank flooring introduces a thoughtfully designed split-level floor plan filled with architectural detail. The formal living room features soaring ceilings and plantation shutters, while the elevated dining room overlooks the space below and showcases exposed beam accents, statement lighting, and direct access to the rear deck, creating an ideal setting for entertaining. The kitchen offers abundant cabinetry, generous workspace, recessed lighting, a garden window, double wall ovens, and a peninsula that opens to the breakfast nook. Just beyond, the family room serves as the heart of the home with exposed white beams, wide-plank flooring, a whitewashed brick fireplace, and seamless access to the backyard. A main-level bedroom and remodeled bathroom provide flexibility for guests, extended family, or a private home office, while the adjacent laundry room and direct garage access add everyday convenience. Upstairs, the primary suite is highlighted by a dramatic cathedral ceiling and a private balcony capturing mountain vistas and sparkling city-light views. The en suite bath features dual vanities, a soaking tub positioned beneath a corner window, and a separate glass-enclosed shower. Two additional bedrooms are served by a well-appointed hall bath with updated finishes. Designed for both relaxation and entertaining, the backyard offers a resort-inspired setting enclosed by mature landscaping and block wall fencing. A pool and spa with a spillway serve as the focal point, recently updated with new plaster, new tile, and upgraded equipment. Expansive hardscape and a covered outdoor living area with an open-gable roof and café lighting provide inviting spaces for gatherings and outdoor enjoyment. Completing the grounds is a charming detached board-and-batten playhouse/storage shed.
מיקום
Valle Verde Court, La Verne, קליפורניה 91750, ארצות הברית של אמריקה