
1,758,000 $ USD
דירה למכירה, Sagebrush Loop, Montebello, קליפורניה 90640, ארצות הברית של אמריקה
- מספר MLS447293846
- 5
- 5
275 m² (2,962 ft²)
מופיע על ידי Toll Brothers Real Estate, Inc
הנכס דירה הממוקם בכתובת Sagebrush Loop, Montebello, קליפורניה 90640, ארצות הברית של אמריקה מוצע למכירה.Sagebrush Loop, Montebello, קליפורניה 90640, ארצות הברית של אמריקה מופיע עבור1,758,000 $.נכס זה הוא בעל התכונות הבאות:5 חדרי שינה, 5 חדרי אמבטיה.
תכונות הנכס
נכס
- שטח הנכס:
275 m² (2,962 ft²) - מאפיינים: כביסהמרפסת חזיתיתפאטיוקמין
מגרש/קרקע
- גדול המגרש/הקרקע:
283 m² (3,051 ft²)
בנייה
- נבנה בשנת: 2026
- סגנון: עדכני
- כיסוי הגג: קומפוזיציהרעפים מחוספסים
- מצב: בנייה חדשהבבנייה
- בנייה: שלדללא קירות משותפים
- חִיצוֹנִי: קישוט טיח
חניה/מוסך
- תיאור החניון : חניון צמודשער אוטומטי
מספר חדרי שינה
- מספר חדרי שינה: 5
- תיאור חדר שינה ראשי: חדר אמבט צמוד
מספר חדרי שירותים
- מספר חדרי רחצה כולל: 5
- חדרי רחצה מלאים: 5
- פרטים: אמבט ומקלחת נפרדיםמקלחתאמבט ומקלחת משולבים
חדרים אחרים
- סוגי חדרים: מטבחסלון
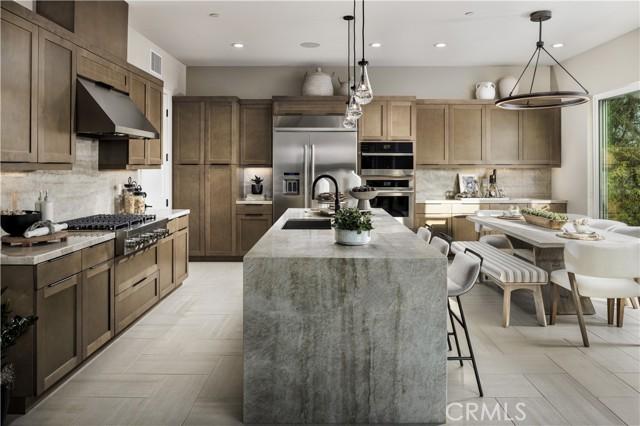
- תיאור המטבח: אי
- מכשירים: דוד מים הפועל על גזתנור-גזכירייםתנור כפולמיקרוגלמקררשואב אדים עליוןתנור בילט-אין מדיח כליםכיריים עם ששה מבערים
תכונות חיצוניות
- מרחבים חיצוניים: מרפסת חזיתיתפאטיו
- חניות מקורות:
קרקעות למטרות נופש
- קרקעות למטרות נופש: ספאבריכת שחייה קהילתית
אבטחה
- מאפיינים: מתזי מיםגלאי עשןקהילה מגודרת
חימום וקירור
- מערכת חימום: מרכזיקמין
- מערכת קירור: מיזוג אוויר מרכזי
שירותים
- שירותים נוספים: מיםגז טבעיביובחשמל - בתוך המתחםצנרת שרות תת-קרקעית
קהילתי
- מאפיינים: ספאבריכת שחייהקהילה מגודרת
תיאור
Welcome to Viewpoint at Metro Heights, a gated community located in Montebello, which is close to Monterey Park, Downtown LA and conveniently located next to the 60 freeway. Homesite 261 is a new construction home that with a partial view and no home behind you for extra privacy. For limited time, buyers may visit our luxury design studio to select personalized flooring, countertops, and bathroom tiles. The Compass floorplan features 5 bedrooms, 5 bathrooms, and is 2962 sq. ft, with a 2-car garage and full length driveway. Upon entering the home you'll be met with a 3-story foyer and one bedroom/full bathroom on the first floor. The kitchen features upgraded stained cabinets, a large island with integrated sink, and Jenn Air appliances which include the 48" built in refrigerator. The primary bedroom provides ample space with large windows, a spa-like bathroom, and a generous walk-in closet. The secondary bedrooms all feature a high ceiling and in-suite bathrooms. Highlights of the home are the impressive three story entry, a luxury fire place and large stacked doors on the first and third floors and a wet bar at the third floor loft! The community amenities include multiple pocket parks, a walking trail, and a 10,000 square foot community center with two pools, cabanas, office space, multiple bbqs and a gym. Homesite 261, has an estimated completion date of Winter 2026. Photos provided are of the model home, actual home is under construction. Matterport provided is of our model home.
מיקום
Sagebrush Loop, Montebello, קליפורניה 90640, ארצות הברית של אמריקה