
1,799,900 $ USD
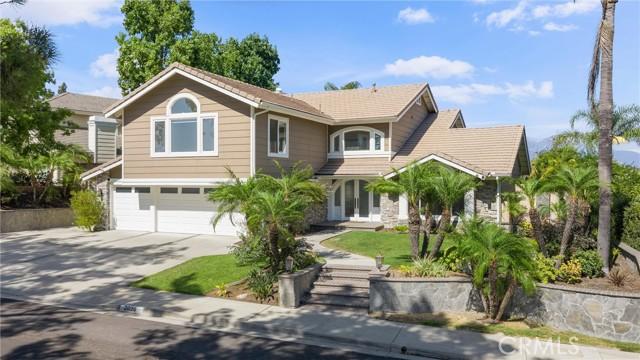
בית חד משפחתי למכירה, Paseo Susana, San Dimas, קליפורניה 91773, ארצות הברית של אמריקה
- מספר MLS550319741
- 4
- 3
289 m² (3,111 ft²)
מופיע על ידי OMEGA REAL ESTATE
הנכס בית חד-משפחתי הממוקם בכתובת Paseo Susana, San Dimas, קליפורניה 91773, ארצות הברית של אמריקה מוצע למכירה.Paseo Susana, San Dimas, קליפורניה 91773, ארצות הברית של אמריקה מופיע עבור1,799,900 $.נכס זה הוא בעל התכונות הבאות:4 חדרי שינה, 3 חדרי אמבטיה.
תכונות הנכס
נכס
- שטח הנכס:
289 m² (3,111 ft²) - סוג: ללא ריהוט
- מאפיינים: כניסה בדלתות כפולותמרפסתחלל פתוחתאורת חוץחדר מזווהחניהכביסהמזווהמרתף יינותפאטיומקום אחסון פנימיחיבור מים למקררחצר מרוצפת ומקורהקמין
מגרש/קרקע
- גדול המגרש/הקרקע:
946 m² (10,184 ft²) - תיאור המגרש: ממטרות
- גידור: חומת בלוקיםברזל מפורזל
בנייה
- נבנה בשנת: 1986
- סגנון: מסורתי
- כיסוי הגג: אריחים
- מצב: משופץמוכן לשימוש
- בנייה: ללא קירות משותפיםבטון/בלוקים
- חִיצוֹנִי: זכוכיתחיפוי עץ
חניה/מוסך
- תיאור החניון : חניון צמוד
מספר חדרי שינה
- מספר חדרי שינה: 4
- תיאור חדר שינה ראשי: חדר אמבט צמוד
מספר חדרי שירותים
- מספר חדרי רחצה כולל: 3
- חדרי רחצה מלאים: 3
- פרטים: אמבט ומקלחת נפרדיםמקלחת
חדרים אחרים
- סוגי חדרים: חדר בונוסכניסהחדר שינה הוריםמטבחבחדר המשפחהסלוןחדר אמבטיה משותף לשני חדרים
- תיאור המטבח: חדר מזווהאיפתוח
- מכשירים: דוד מים הפועל על גזתנור-גזכירייםתנור כפולמיקרוגלמקררטוחן אשפהכיריים עם ששה מבעריםמרכך מיםשואב אדים עליוןכיריים - גזמכונת קרחתנור בילט-אין מדיח כלים
תכונות פנים
- חלונות: כיסוי חלונות בהתאמה אישית
תכונות חיצוניות
- מרחבים חיצוניים: מרפסתחצר מרוצפת ומקורהפאטיו
- חניות מקורות:
בריכה וספא
- בריכה: בריכה פרטיתשקועהמפל מים
- ספא: שקוע
קרקעות למטרות נופש
- קרקעות למטרות נופש: ספא
אבטחה
- מאפיינים: גלאי חד-תחמוצת הפחמןגלאי עשןמערכת אבטחה
נוף
- מאפיינים: נוף להריםנוף לבריכהנוף להריםנוף לאורות העיר
חימום וקירור
- מערכת חימום: מרכזילפי אזורים
- מערכת קירור: מיזוג אוויר מרכזילפי אזורים
שירותים
- שירותים נוספים: מיםהכנה לכבליםגז טבעיביובחשמל - בתוך המתחם
תיאור
Welcome to 2026 Paseo Susana, a beautifully upgraded home where thoughtful design, quality finishes, and everyday comfort come together. From the moment you step inside, you’ll notice the attention to detail throughout—from the upgraded flooring and designer lighting to the custom features that make this home truly special. At the heart of the home is the beautifully upgraded kitchen, featuring an impressive collection of luxury appliances including a Wolf cooktop, Sub-Zero refrigerator, Cove dishwasher, and Thor cooling drawers. Designed with both entertaining and everyday living in mind, the kitchen flows into the home’s inviting living spaces, including a family room centered around a cozy fireplace. Upstairs, a spacious bonus room provides incredible flexibility for a media room, game room, home gym, or additional lounge. The primary suite feels like a private retreat, complete with its own fireplace and a private balcony overlooking the surrounding hillside views—the perfect place to enjoy a quiet morning or unwind at the end of the day. Custom closet systems in every bedroom provide exceptional organization and storage, while an additional office with custom cabinetry creates a polished and functional work-from-home space. Upgraded bathrooms, recessed lighting, and high-end lighting fixtures carry the home’s elevated feel throughout. Step outside to a backyard designed for Southern California living and entertaining. The large PebbleTec pool features a rock slide and fountains, creating a resort-like setting right at home. An outdoor grill and seating area make hosting effortless, while a dedicated bonfire area and low-maintenance turf offer additional spaces to gather, relax, and enjoy the outdoors. The home has also been extensively improved behind the scenes, with a newer roof, top-of-the-line Carrier HVAC system with separate upstairs and downstairs climate controls, newer 75-gallon water heater, water softener system, and an upgraded electrical panel that is ready for solar. A Tesla charger outside the garage adds another modern convenience. With its luxury kitchen, custom finishes, spacious and versatile floor plan, private primary retreat, resort-style backyard, and extensive recent improvements, 2026 Paseo Susana offers an exceptional combination of quality, comfort, and indoor-outdoor living.
מיקום
Paseo Susana, San Dimas, קליפורניה 91773, ארצות הברית של אמריקה