
3,995,000 $ USD
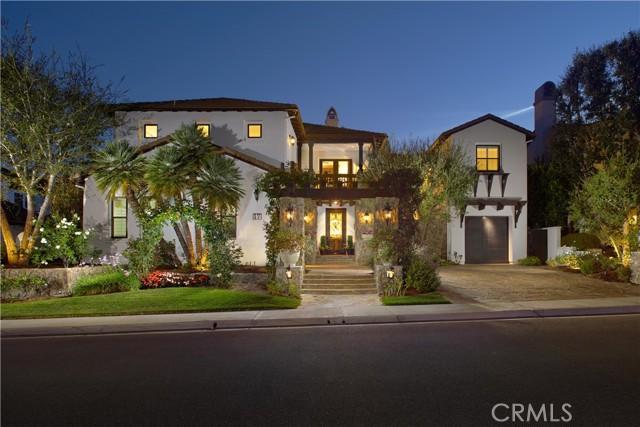
בית חד משפחתי למכירה, Long View Road, Coto De Caza, קליפורניה 92679, ארצות הברית של אמריקה
- מספר MLS446358968
- 5
- 7
584 m² (6,291 ft²)
מופיע על ידי Coldwell Banker Realty
הנכס בית חד-משפחתי הממוקם בכתובת Long View Road, Coto De Caza, קליפורניה 92679, ארצות הברית של אמריקה מוצע למכירה.Long View Road, Coto De Caza, קליפורניה 92679, ארצות הברית של אמריקה מופיע עבור3,995,000 $.נכס זה הוא בעל התכונות הבאות:5 חדרי שינה, 7 חדרי אמבטיה.
תכונות הנכס
נכס
- שטח הנכס:
584 m² (6,291 ft²) - מאפיינים: כביסהמרפסתמרתף יינותפאטיותאורת חוץחניהחצר מרוצפת ומקורהקמין
- מיקום: חלוקת-משנה
מגרש/קרקע
- גדול המגרש/הקרקע:
952 m² (10,250 ft²)
בנייה
- נבנה בשנת: 2002
- בנייה: ללא קירות משותפים
חניה/מוסך
- תיאור החניון : חניון צמוד
מספר חדרי שינה
- מספר חדרי שינה: 5
מספר חדרי שירותים
- מספר חדרי רחצה כולל: 7
- חדרי רחצה מלאים: 6
- חצי חדרי שירותים: 1
- פרטים: אמבט ומקלחת נפרדיםמקלחתאמבט ומקלחת משולבים
חדרים אחרים
- סוגי חדרים: חדר בונוסמשרדכניסהחדר שינה הוריםמטבחסלון
- תיאור המטבח: איפתוח
- מכשירים: מקפיאתנור-גזתנור כפולמיקרוגלמקררשואב אדים עליוןמאוורר תקרהכיריים - גזכיריים עם ששה מבערים
תכונות פנים
- חלונות: כיסוי חלונות בהתאמה אישיתתריסי מטע
תכונות חיצוניות
- מרחבים חיצוניים: מרפסתחצר מרוצפת ומקורהפאטיו
- חניות מקורות:
בריכה וספא
- בריכה: בריכה פרטיתשקועה
קרקעות למטרות נופש
- קרקעות למטרות נופש: ספאסוככה (גזיבו)ברביקיו פרטי
נוף
- מאפיינים: נוף להריםנוף פנורמינוף לעמקנוף לעצים/יערות
חימום וקירור
- מערכת חימום: חימום מרכזי
- מערכת קירור: יחידה/ות חלוןמיזוג אוויר מרכזי
שירותים
- מערך תקשורת: חיווט לשמע היקפי (surround)
קהילתי
- מאפיינים: קהילה מגודרת
תיאור
Framed by sunlit hillsides and resort-inspired grounds, this Coto de Caza estate captures the ease, scale, and understated glamour of Southern California living. Spanning approximately 6,291 square feet, the residence offers five bedrooms, six-and-one-half baths, 42 panels of owned solar, and a thoughtful 2023 remodel that brings polished style to its classic architectural foundation. Beyond the commanding stone entry, interiors unfold with volume and intention: soaring ceilings, graceful archways, exposed wood beams, custom lighting, and curated finishes that feel both elevated and approachable. Formal living spaces make a memorable first impression, while French doors, fireplaces, and layered textures create a natural rhythm between indoor comfort and outdoor ambiance. Designed for everyday living as much as entertaining, the floor plan includes a handsome main-level office with built-ins, inviting dining area, wine room with wrought-iron detailing, and game room suited for gathering. Serving as the home’s culinary salon, the kitchen blends quartz surfaces, professional-style appliances, generous island seating, and custom cabinetry, all flowing naturally into the living room. Generously proportioned bedrooms provide privacy and flexibility, while the primary suite serves as a calming retreat with spa-like amenities including a soaking tub, dual shower, and enclosed steam room. Outdoors, the backyard feels like a private destination with a sparkling pool, elevated spa, cascading water feature, expansive patios, built-in BBQ with bar seating, and a covered gazebo-style pavilion anchored by a fireplace for dining, lounging, and sunset evenings. Recent improvements include newer HVAC systems with two 5-ton A/C units and a dedicated casita unit, full interior and exterior paint, newer wood flooring, baseboards, carpet, custom lighting, updated window coverings, upgraded pool equipment, a refreshed BBQ area, mature landscaping, and low-maintenance turf. Set within one of Orange County’s most coveted guard-gated communities, residents enjoy scenic trails, parks, equestrian facilities, and optional access to Coto de Caza Golf & Racquet Club, all near top-rated schools, shopping, dining, and the coast.
מיקום
Long View Road, Coto De Caza, קליפורניה 92679, ארצות הברית של אמריקה