
2,860,000 $ USD
בית חד משפחתי למכירה, Ledge Street, San Marcos, קליפורניה 92078, ארצות הברית של אמריקה
- מספר MLS437432752
- 5
- 6
465 m² (5,010 ft²)
מופיע על ידי Keller Williams Realty
הנכס בית חד משפחתי הממוקם בכתובת Ledge Street, San Marcos, קליפורניה 92078, ארצות הברית של אמריקה מוצע למכירה.Ledge Street, San Marcos, קליפורניה 92078, ארצות הברית של אמריקה מופיע עבור2,860,000 $.נכס זה הוא בעל התכונות הבאות:5 חדרי שינה, 6 חדרי אמבטיה.
תכונות הנכס
נכס
- גודל הנכס:
465 m² (5,010 ft²) - מאפיינים: מרפסתמרפסתחלל פתוחתאורת חוץחדר מזווהחניהמזווהכביסהפאטיוגגוניםלופטקמין
מגרש/קרקע
- גדול המגרש/הקרקע:
1,944 m² (20,929 ft²) - תיאור המגרש: ממטרות
תיאור המגרש
- שנת הבנייה: 2018
- סוג הגג: אריחיםבטון
- מצב המבנה: מוכן לשימוש
- תיאור המגרש: ללא קירות משותפים
- חוץ: קישוט טיח
חניה/מוסך
- תיאור החניון : חניון צמוד
חדרי שינה
- חדרי שינה: 5
- תיאור חדר שינה ראשי: חדר אמבט צמוד
חדרי רחצה ושירותים
- מספר חדרי רחצה כולל: 6
- חדרי רחצה מלאים: 5
- ½ חדר רחצה: 1
- פרטים: מקלחתאמבט ומקלחת משולבים
חדרים אחרים
- סוגי חדרים: חדר בונוסמשרדכניסהחדר שינה הוריםמטבחבחדר המשפחהסלוןחדר הסבהחדר מגוריםחדר טלוויזיה
- תיאור המטבח: משטחי עבודה עשויים שיש/אבןחדר מזווהאיפתוח
- מכשירי חשמל: דוד מים הפועל על גזתנור-גזכירייםתנור כפולמיקרוגלמקררטוחן אשפהשואב אדים עליוןכיריים - גזמאוורר תקרהמכונת קרחתנור בילט-אין מדיח כלים
תכונות פנים
- חלונות: תריסי אבטחה
תכונות חוץ
- מרחבים חיצוניים: מרפסתמרפסתפאטיו
- חניות מקורות:
בריכה וספא
- ספא: מחומםשקועבחימום שמש
קרקעות למטרות נופש
- קרקעות למטרות נופש: ספאברביקיו פרטי
Security
- מאפיינים: גלאי חד-תחמוצת הפחמןמערכת אבטחה
נוף
- מאפיינים: נוף להריםנוף לפארק או לרצועה ירוקה
חימום וקירור
- מערכת חימום: שמשגז טבעיחימום מרכזימרכזיקמין
- מערכת קירור: מיזוג אוויר מרכזי
שירות
- מערך תקשורת: חיווט לשמע היקפי (surround)
קהילה
- מאפיינים: קהילה מגודרת
תיאור
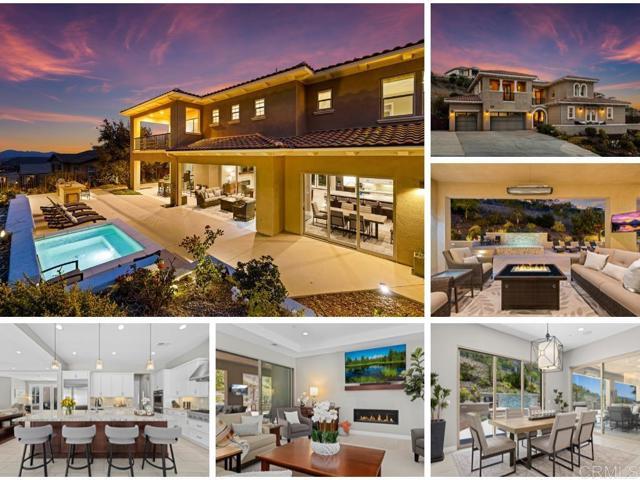
Stunning luxury residence located in The Summit at San Elijo Hills. This gorgeous Melbourne plan includes a full multi-gen suite on the first floor with private living room, bedroom, and full bath, plus a primary bedroom and bath on the 2nd floor, bringing the total to 5 ensuite bedrooms + office/club room, 5.5 baths and 3-car garage. Beautifully appointed with top-of-the-line upgrades, the property sits on an expansive 20,929 ESF (0.48 acre) lot offering mountain and community views along with exceptional outdoor living. Enjoy a large spa, covered pergolas, multiple patios, a built-in outdoor cooking station with grill, side gardening area, lush landscaping, and ample space for sports or play area. The entry and cozy side courtyards are additional favorite highlights. The open-concept living area features upgraded stackable doors that create a seamless indoor/outdoor flow to the backyard spa and entertaining spaces. You will love the outdoor covered living space! Upstairs, the primary suite offers a spa-inspired bath with separate soaking tub, an oversized shower with dual head, and a private wrap-around view deck with large stackable doors. The gourmet chef’s kitchen showcases a stone-countertop island, premium stainless steel appliances including 6 burner + cradle cooking station, upgraded cabinetry, and a side prep-kitchen with fridge, additional dishwasher and walk-in pantry. Designer finishes throughout give the home a custom, modern aesthetic. Additional upgrades include a wine room, an owned photovoltaic solar system with multiple backup batteries, surround sound, custom window treatments, upgraded lighting, garage built-ins with overhead storage and epoxy flooring, and so much more! Located in the desirable Summit gated community and served by the highly rated Double Peak K-8 School. San Elijo Hills is known for its coastal-close lifestyle, ocean and sunset views, and vibrant town center. Community amenities include top-ranking schools, ballparks, soccer fields, playgrounds, dog park, community center, 18 miles of trails, a 19-acre park, and 1,000 acres of open space—all just a short walk or drive away. SUPPLEMENT: * Mountain and community views * Gourmet dream kitchen with stone countertop island, chef’s stainless steel appliances and side prep kitchen with walk-in pantry *Upgraded kitchen cabinetry *Upgraded stackable door sliders in living room *Next-gen suite on the 1st floor plus 2nd floor primary bedroom *wine room *Custom shutters, drapes and paint throughout *Upgraded lighting fixtures throughout *Surround system in living room and bonus (wired in bonus) *Master suite includes spacious bath with separate tub and huge dual head shower + private deck *Upgraded master bath counters and tile work * Gorgeous backyard and front yard landscape * Spacious resort style spa and outdoor covered living space *Landscape lighting and outdoor cooking area with BBQ * Owned house solar system with back-up batteries *Garage built-ins, overhead racks and epoxy floor * and Much More! Refrigerators and wine fridge convey. Seller to select services. Room dimensions & sq footage are approximate, per builder & assessor/recorder's office.
מיקום
Ledge Street, San Marcos, קליפורניה 92078, ארצות הברית של אמריקה