
4,299,000 $ USD
בית חד משפחתי למכירה, Karen Drive, Tarzana, קליפורניה 91356, ארצות הברית של אמריקה
- מספר MLS436564656
- 5
- 7
472 m² (5,080 ft²)
מופיע על ידי Christie's International Real Estate SoCal
הנכס בית חד משפחתי הממוקם בכתובת Karen Drive, Tarzana, קליפורניה 91356, ארצות הברית של אמריקה מוצע למכירה.Karen Drive, Tarzana, קליפורניה 91356, ארצות הברית של אמריקה מופיע עבור4,299,000 $.נכס זה הוא בעל התכונות הבאות:5 חדרי שינה, 7 חדרי אמבטיה.
תכונות הנכס
נכס
- גודל הנכס:
472 m² (5,080 ft²) - מאפיינים: כניסה בדלתות כפולותחלל פתוחמרפסת חזיתיתפאטיוחדר מזווהחניהחצר מרוצפת ומקורהקמין
מגרש/קרקע
- גדול המגרש/הקרקע:
1,512 m² (16,276 ft²) - גידור: חומת בלוקים
תיאור המגרש
- שנת הבנייה: 2026
- סגנון: עדכני
- סוג הגג: קומפוזיציה
- מצב המבנה: בנייה חדשה
- תיאור המגרש: ללא קירות משותפים
- חוץ: קישוט טיח
חניה/מוסך
- תיאור החניון : שער אוטומטי
חדרי שינה
- חדרי שינה: 5
חדרי רחצה ושירותים
- מספר חדרי רחצה כולל: 7
- חדרי רחצה מלאים: 2
- ½ חדר רחצה: 1
- ¾ חדר רחצה: 4
- פרטים: אמבט ומקלחת משולבים
חדרים אחרים
- סוגי חדרים: כניסהחדר הלבשהחדר בידורחדר הסבהחדר טלוויזיה
- תיאור המטבח: משטחי עבודה עשויים שיש/אבןאי
- מכשירי חשמל: תנור כפולמיקרוגלמקררטוחן אשפהשואב אדים עליוןכיריים - גזמדיח כלים
תכונות חוץ
- מרחבים חיצוניים: מרפסת חזיתיתחצר מרוצפת ומקורהפאטיו
- חניות מקורות:
בריכה וספא
- בריכה: מחוממתבריכה פרטיתשקועה
- ספא: מחומםשקוע
קרקעות למטרות נופש
- קרקעות למטרות נופש: ספאברביקיו פרטי
Security
- מאפיינים: מתזי מים
נוף
- מאפיינים: נוף לבריכהנוף לעמקנוף לחצר המרכזית
חימום וקירור
- מערכת חימום: מרכזי
- מערכת קירור: מיזוג אוויר מרכזי
קהילה
- מאפיינים: קהילה מגודרת
תיאור
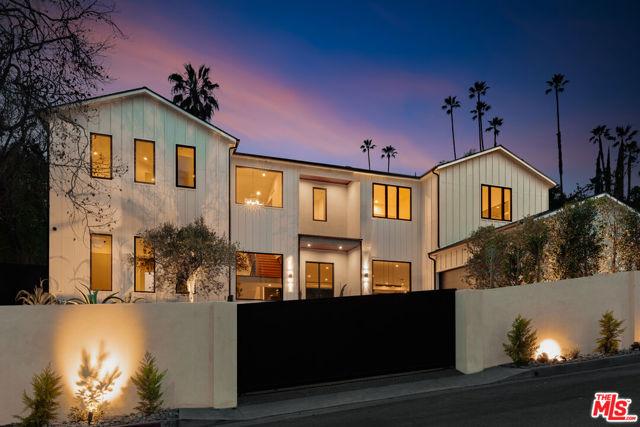
Privately nestled behind gates in the hills of Tarzana on a sprawling 16,000+ sqft lot, this newly built contemporary estate is a masterclass in modern luxury, sophistication, and seamless indoor-outdoor living. A striking faade and dramatic double-door entry introduce interiors defined by soaring ceilings, expansive walls of glass, and an abundance of natural light that pours through every space, creating an atmosphere that is both grand and inviting. Thoughtfully designed for elevated everyday living and large-scale entertaining alike, the open-concept floor plan showcases refined finishes, clean architectural lines, and an effortless flow throughout. The chef's kitchen serves as the centerpiece of the home, appointed with premium appliances, an oversized waterfall island, custom cabinetry, and a substantial walk-in pantry. Adjacent, the formal dining room with a built-in beverage refrigerator, offers an elegant setting for intimate dinners and memorable gatherings. Massive disappearing glass doors blur the line between interior and exterior spaces, opening to a spectacular resort-inspired backyard retreat. Designed for year-round enjoyment, the outdoor grounds evoke the ambiance of a private luxury resort. Surrounded by mature landscaping and hillside privacy, the backyard features a sparkling pool and spa, a covered cabana complete with a 3/4 bath, multiple lounging areas, and a pergola with a fully equipped outdoor kitchen ideal for al fresco dining beneath the stars. The main level additionally offers a sophisticated media room, a versatile bonus space perfect for a gym or office, a beautifully appointed ensuite guest bedroom, a powder room, and a mudroom with direct access to the attached two-car garage. Upstairs, the primary suite is a tranquil sanctuary featuring a private balcony overlooking the serene grounds, oversized dual walk-in closets, and a spa-caliber bath with a soaking tub, an expansive two-person rainfall shower, a floating dual-sink vanity, a dedicated makeup station, and a private water closet. Three additional ensuite bedrooms, a sunlit balcony, and a dedicated laundry room complete the second level. Outfitted with a fully integrated Control4 smart home system, the residence offers effortless control of lighting, climate, audio, and security. Ideally located South of the Boulevard within a coveted school district and moments from premier dining, shopping, and entertainment, this exceptional estate delivers a rare blend of privacy, scale, and contemporary elegance in one of Tarzana's most sought-after enclaves.
מיקום
Karen Drive, Tarzana, קליפורניה 91356, ארצות הברית של אמריקה