
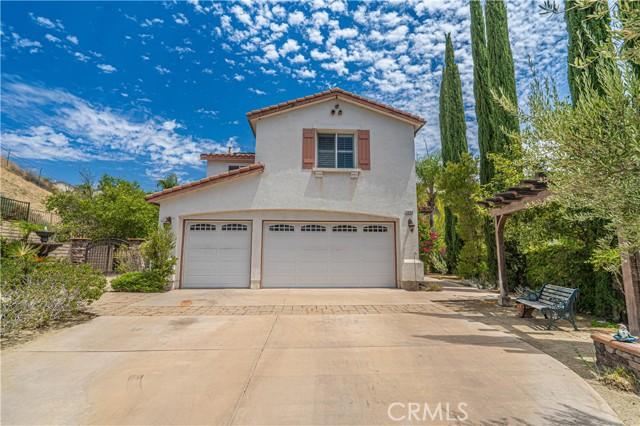
1,150,000 $ USD
בית חד משפחתי למכירה, Harmony Way, Saugus, קליפורניה 91390, ארצות הברית של אמריקה
- מספר MLS482028601
- 4
- 3
312 m² (3,354 ft²)
מופיע על ידי eXp Realty of California Inc.
הנכס בית חד-משפחתי הממוקם בכתובת Harmony Way, Saugus, קליפורניה 91390, ארצות הברית של אמריקה מוצע למכירה.Harmony Way, Saugus, קליפורניה 91390, ארצות הברית של אמריקה מופיע עבור1,150,000 $.נכס זה הוא בעל התכונות הבאות:4 חדרי שינה, 3 חדרי אמבטיה.
תכונות הנכס
נכס
- שטח הנכס:
312 m² (3,354 ft²) - מאפיינים: כביסהחלל פתוחחניהקמין
- מיקום: חלוקת-משנה
מגרש/קרקע
- גדול המגרש/הקרקע:
3,587 m² (38,611 ft²)
בנייה
- נבנה בשנת: 2006
- בנייה: ללא קירות משותפים
חניה/מוסך
- תיאור החניון : חניון צמוד
מספר חדרי שינה
- מספר חדרי שינה: 4
- תיאור חדר שינה ראשי: חדר אמבט צמוד
מספר חדרי שירותים
- מספר חדרי רחצה כולל: 3
- חדרי רחצה מלאים: 3
חדרים אחרים
- סוגי חדרים: חדר שינה הוריםמטבחבחדר המשפחהסלון
- תיאור המטבח: משטח(י) גרניטאיפתוח
- מכשירים: מיקרוגלמקררמאוורר תקרהמדיח כליםכיריים עם ששה מבערים
בריכה וספא
- בריכה: בריכה פרטיתשקועה
- ספא: מחומםשקוע
קרקעות למטרות נופש
- קרקעות למטרות נופש: ספא
נוף
- מאפיינים: נוף להריםנוף להרים
חימום וקירור
- מערכת חימום: מרכזי
- מערכת קירור: מיזוג אוויר מרכזי
תיאור
Welcome to 29164 Harmony Way, a spacious pool home tucked inside the gated Bella Vida community and set on an exceptional approximately 0.89-acre lot. Offering 4 bedrooms and 3 bathrooms, this two-story residence combines generous interior proportions with an outdoor setting that is increasingly difficult to find in Santa Clarita. Step inside to a dramatic two-story living area with soaring ceilings, abundant natural light and an open, flowing floor plan. The kitchen features granite countertops, a large center island with prep sink and storage, stainless steel appliances, double ovens, recessed lighting and an open connection to the family room with fireplace. Formal living and dining spaces provide additional room for entertaining, while plantation shutters are found throughout much of the home. Upstairs, the oversized primary suite offers exceptional space along with a large walk-in closet. The primary bath features dual sinks, a soaking tub and separate glass-enclosed shower. Secondary bedrooms are generously sized, and a large bonus room provides valuable flexible space that could potentially be converted into a fifth bedroom, home office, media room or additional living area, depending on the buyer’s needs. A dedicated laundry room with sink, cabinetry and counter space adds everyday functionality. Outside is where this property truly separates itself. The expansive backyard centers around a private in-ground pool surrounded by extensive patio and entertaining areas. A substantial built-in outdoor kitchen and barbecue with bar seating creates a natural gathering space, while a covered patio, mature palms, multiple seating areas and surrounding hills provide a private-feeling setting with plenty of room to enjoy the outdoors. Additional highlights include a three-car attached garage, an extended driveway with room to accommodate multiple additional vehicles, solar panels, and a cul-de-sac location within gated Bella Vida. With its exceptionally large lot, private pool, flexible living spaces and extensive outdoor entertaining areas, this property offers a combination of space, privacy and functionality that is increasingly hard to find.
מיקום
Harmony Way, Saugus, קליפורניה 91390, ארצות הברית של אמריקה