
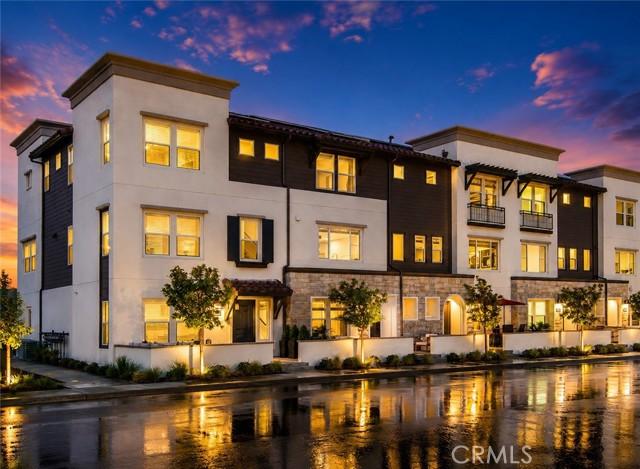
789,000 $ USD
בית עירוני למכירה, Cassidy, South El Monte, קליפורניה 91733, ארצות הברית של אמריקה
- מספר MLS442757656
- 4
- 4
182 m² (1,957 ft²)
מופיע על ידי TRADEMARK REALTY
הנכס בית מחובר הממוקם בכתובת Cassidy, South El Monte, קליפורניה 91733, ארצות הברית של אמריקה מוצע למכירה.Cassidy, South El Monte, קליפורניה 91733, ארצות הברית של אמריקה מופיע עבור789,000 $.נכס זה הוא בעל התכונות הבאות:4 חדרי שינה, 4 חדרי אמבטיה.
תכונות הנכס
נכס
- שטח הנכס:
182 m² (1,957 ft²) - מאפיינים: פאטיוחניהמרפסת עוטפת
- מבנים נוספים: מחסן
מגרש/קרקע
- גדול המגרש/הקרקע:
82 m² (885 ft²) - גידור:
בנייה
- נבנה בשנת: 2020
- סגנון: עדכני
- מצב: מוכן לשימוש
- בנייה: ללא קירות משותפיםאבן
- חִיצוֹנִי: קישוט טיח
חניה/מוסך
- תיאור החניון : חניון צמוד
מספר חדרי שינה
- מספר חדרי שינה: 4
מספר חדרי שירותים
- מספר חדרי רחצה כולל: 4
- חדרי רחצה מלאים: 1
- חצי חדרי שירותים: 1
- ¾ חדר רחצה: 2
- פרטים: אמבט ומקלחת משולבים
חדרים אחרים
- סוגי חדרים: חדר שינה הורים
- תיאור המטבח: פתוח
- מכשירים: תנור-גזכירייםמיקרוגלמקררכיריים - גזמדיח כלים
תכונות פנים
- חלונות: וילונות
תכונות חיצוניות
- מרחבים חיצוניים: פאטיומרפסת עוטפת
- חניות מקורות:
אבטחה
- מאפיינים: גלאי חד-תחמוצת הפחמןמתזי מיםגלאי עשן
חימום וקירור
- מערכת חימום: שמשמרכזי
- מערכת קירור: מיזוג אוויר מרכזי
שירותים
- מערך תקשורת: כבלים זמינים
- שירותים נוספים: ביובחשמל - בתוך המתחם
קהילתי
- מאפיינים: קהילה מגודרת
תיאור
NOW $789,000! | JOIN US FOR OPEN HOUSE SAT, SEPT 5 FROM 12-3 | NEWER CONSTRUCTION | WANT TO LOWER YOUR PAYMENT? |SPECIAL FINANCING INCENTIVES AVAILABLE | LARGEST FLOOR PLAN | CORNER UNIT | APPLIANCES PACKAGE INCLUDING| PAID OFF SOLAR | FHA & VA APPROVED| NEWER LUXURY VINLY PLANK FLOORING Welcome to this exceptional corner-unit residence in the highly sought-after gated Horizons Community. Proudly offered by the original owners, this beautifully upgraded townhome built in 2020 offers approximately 1,957 square feet of thoughtfully designed living space featuring four bedrooms and four bathrooms, including a highly desirable ground-floor bedroom and full bath ideal for guests, multi-generational living, or a private home office. As the largest floor plan in the community, this home combines modern design, comfort, and functionality. The open-concept floor plan is highlighted by soaring 9-foot ceilings and an impressive chef-inspired kitchen featuring an oversized waterfall island, creating the perfect space for entertaining family and friends. Recent upgrades include luxury vinyl plank flooring throughout the main living areas, complemented by carpeting in the bedrooms and tile flooring in the bathrooms. The home also includes a fully paid-off solar system, a tankless water heater, multi-climate control air conditioning/heating, balcony, full size two car garage with direct access to home and pre-plumbed for electric car charger and a complete appliance package including a stainless-steel refrigerator, dishwasher, gas range, microwave, and newer full-size stackable washer and dryer. The spacious primary suite and junior primary suite are located on the upper level, providing privacy and flexibility for today's lifestyle. As a Planned Unit Development (PUD), owners enjoy fee-simple ownership of both the residence and the land. LOW TAXES, NO MELLO-ROOS, and FHA & VA approval make this property an outstanding opportunity for a wide variety of buyers. Residents of Horizons enjoy community amenities including three BBQ and picnic areas, a gas firepit gathering space with decorative lighting, dog-walking areas, and a children's tot lot. The home has been virtually staged to showcase the home's design possibilities and assist buyers in visualizing room scale, furniture placement, and lifestyle potential. The home does not contain the furniture, décor, or accessories depicted in the staged images.
מיקום
Cassidy, South El Monte, קליפורניה 91733, ארצות הברית של אמריקה