
1,100,000 $ USD
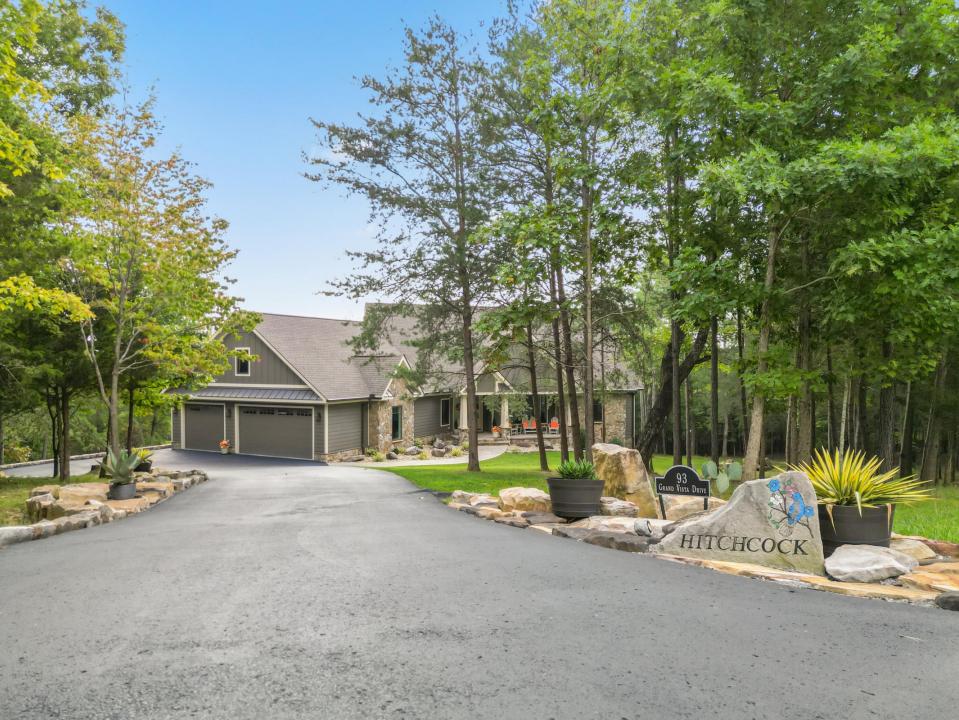
בית חד משפחתי למכירה, 93 Grand Vista Drive, Dunlap, טנסי 37327, ארצות הברית של אמריקה
- מספר MLS1520232
- 3
- 3
308 m² (3,317 ft²)
מופיע על ידי CENTURY 21 Professional Group
הנכס בית חד-משפחתי הממוקם בכתובת 93 Grand Vista Drive, Dunlap, טנסי 37327, ארצות הברית של אמריקה מוצע למכירה.93 Grand Vista Drive, Dunlap, טנסי 37327, ארצות הברית של אמריקה מופיע עבור1,100,000 $.נכס זה הוא בעל התכונות הבאות:3 חדרי שינה, 3 חדרי אמבטיה.
תכונות הנכס
נכס
- שטח הנכס:
308 m² (3,317 ft²) - מאפיינים: מרפסתמרפסת סיפוןפאטיו
- מיקום: רחוב ללא מוצא
מגרש/קרקע
- גדול המגרש/הקרקע:
10,239 m² (2.53 ac) - תיאור המגרש: מיוער
בנייה
- נבנה בשנת: 2021
- סגנון: בית בסגנון חווה עם קומה יחידה
- כיסוי הגג: קומפוזיציה/רעפים
- מרתף ויסודות: מרתף - חלקי
- חִיצוֹנִי: חיפוי עץאבן
חניה/מוסך
- תיאור החניון : חניון צמוד
מספר חדרי שינה
- מספר חדרי שינה: 3
מספר חדרי שירותים
- מספר חדרי רחצה כולל: 3
- חדרי רחצה מלאים: 2
- חצי חדרי שירותים: 1
חדרים אחרים
- תיאור המטבח: אי
- מכשירים: תנור/כירייםמיקרוגלמקררמאוורר תקרהמדיח כלים
תכונות פנים
- קומות: עץ קשהאריח
- מספר קמינים: 1
- תיאור הקמין: אבןלהבערת בולי עץ
תכונות חיצוניות
- מרחבים חיצוניים: מרפסתמרפסת סיפוןפאטיו
- חניות מקורות:
מים ושייט
- מים: בריכת נוי
אבטחה
- מאפיינים: גלאי אש
נוף
- מאפיינים: נוף להריםנוף לבריכת נוי
חימום וקירור
- מערכת חימום: חשמל
- מערכת קירור: מיזוג אוויר מרכזי - חשמל
שירותים
- שירותים נוספים: מים עירונייםבור שופכין
קהילתי
- מאפיינים: בית מפגשיםקהילה מגודרת
תיאור
Custom built home meticulously maintained with an abundance of natural light, privacy and deer in the front yard! Open concept layout with split bedroom design, solid wood interior doors, 9' ceilings and decorative trim. The living room has a vaulted ceiling, hickory floors, floor to ceiling stone fireplace and custom maple built in shelving. The dining room has lovely arched doorways, recessed ceiling, crown molding, hickory flooring, custom floating shelves, bullnose corners and high-end lighting. In the kitchen you will find custom maple cabinets a walk-in pantry, an 8.5' gorgeous granite island that has deep cupboards underneath for extra storage, hickory flooring, Whirlpool appliances, built-in oven with option of conventional/convection baking, electric cooktop and a dishwasher. The office has a built-in desk with granite top and a cupboard for a printer. The spacious primary bedroom with an en-suite has a recessed ceiling and crown molding. The walk-in closet with a window, raw cedar shelving/solid wood hanging poles, double sinks, large shower and separate water closet for privacy. Bedrooms 2 & 3 have a Jack-n-Jill bathroom. In the laundry room, you will find granite counter tops and custom maple cabinets. Walking down solid oak stairway to the lower-level family room, you find a beam from a white oak that was on the property. In the unfinished area there are Epoxy flooring for ease of cleaning, plumbed for additional bathroom, tankless water heater, whole house dehumidifier, concrete walls, custom trusses, some drywall and double doors that will enable you to bring in and store lawn equipment. Roughed in insulated bonus room (640 sq. ft.) above the garage that is fitted with electrical/lighting. The over-sized dry-walled (3) car garage has insulated doors, heat/air vents for climate control & rubber baseboard trim. Home has sound-proof insulation. 2'x6' construction with hurricane straps. Warranty on windows will transfer. Risers on the septic.
מיקום
93 Grand Vista Drive, Dunlap, טנסי 37327, ארצות הברית של אמריקה