
1,990,000 $ USD
בית חד משפחתי למכירה, 2515 Lookout Mountain Road, Spearfish, דרום דקוטה 57783, ארצות הברית של אמריקה
- מספר MLS89974
- 5
- 4
414 m² (4,456 ft²)
מופיע על ידי CENTURY 21 Spearfish Realty
הנכס בית חד-משפחתי הממוקם בכתובת 2515 Lookout Mountain Road, Spearfish, דרום דקוטה 57783, ארצות הברית של אמריקה מוצע למכירה.2515 Lookout Mountain Road, Spearfish, דרום דקוטה 57783, ארצות הברית של אמריקה מופיע עבור1,990,000 $.נכס זה הוא בעל התכונות הבאות:5 חדרי שינה, 4 חדרי אמבטיה.
תכונות הנכס
נכס
- שטח הנכס:
414 m² (4,456 ft²) - מאפיינים: מרפסתמרפסת סיפוןקמין
- מיקום: בכפר
- מבנים נוספים: אסם/בניין אחסון
מגרש/קרקע
- גדול המגרש/הקרקע:
125,736 m² (31.07 ac) - תיאור המגרש: מערכת ממטרות תת-קרקעיתמגרש לא סימטריגינה
בנייה
- סגנון: בית בסגנון חווה עם קומה יחידה
- כיסוי הגג: קומפוזיציה/רעפים
- בנייה: בית עשוי קורות עץ
- מרתף ויסודות: מרתף מלא
- חִיצוֹנִי: חיפוי עץ
חניה/מוסך
- תיאור החניון : חניון צמוד
מספר חדרי שינה
- מספר חדרי שינה: 5
מספר חדרי שירותים
- מספר חדרי רחצה כולל: 4
- חדרי רחצה מלאים: 3
- חצי חדרי שירותים: 1
- פרטים: אמבט עם סילוני מים
חדרים אחרים
- סוגי חדרים: ספריה
- תיאור המטבח: משטח(י) גרניט
- מכשירים: מכונת כביסהשאיבה מרכזיתתנור כפולמיקרוגלמקררמאוורר תקרהמייבש כביסהמדיח כלים
תכונות פנים
- חלונות: כיסויי חלון
- קומות: עץ קשה
- מספר קמינים: 2
- תיאור הקמין: אבןגז
תכונות חיצוניות
- מרחבים חיצוניים: מרפסתמרפסת סיפון
- חניות מקורות:
קרקעות למטרות נופש
- קרקעות למטרות נופש: בור בישול
נוף
- מאפיינים: נוף להריםנוף נאה
חימום וקירור
- מערכת חימום: משאבת חוםחשמלחימום מרכזיגז טבעי
- מערכת קירור: מיזוג אוויר מרכזי
שירותים
- שירותים נוספים: בור שופכיןבאר
תיאור
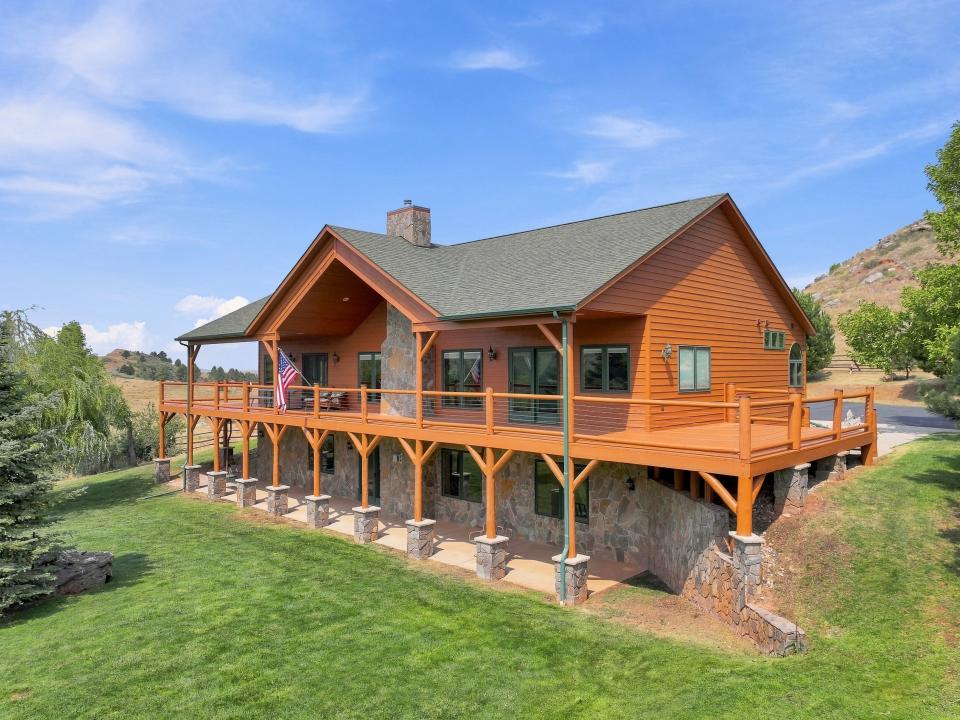
LOOKOUT MOUNTAIN PARADISE - Set on 31.07 acres just outside Spearfish, this distinctive five-bedroom, three-and-a-half-bath property combines comfortable country living, impressive views, extensive storage, and exceptional space for vehicles, equipment, hobbies, or recreational toys. The acreage includes rolling grassland, mature trees, dramatic rock outcroppings, a seasonal drainage, cross fencing, and sweeping views across the surrounding hills and valleys. The main level is designed to take full advantage of the setting. A vaulted, wood-paneled ceiling adds warmth and character to the open living area, where a floor-to-ceiling stone fireplace creates a striking focal point. Large windows and doors frame the landscape and connect the interior to expansive covered and uncovered deck areas. An adjoining sunroom offers a peaceful place to enjoy western views and evening sunsets. The spacious kitchen features custom hickory cabinetry, granite countertops installed in 2022, double ovens, a propane gas cooktop, built-in wine storage, a generous walk-in pantry, and extensive workspace. Log accents, maple flooring, solid six-panel wood doors, stone entry flooring, built-in speakers, and custom woodwork carry the home’s natural Black Hills character throughout. A dedicated office and library includes built-in bookshelves, cabinetry, filing storage, a desk area, and a rolling library ladder. The main-floor primary suite provides direct access to the deck, two closets-including a large walk-in and a spacious private bath with dual sinks, a jetted tub, and a steam shower with a built-in seat and two shower heads. The finished lower level expands the home with four additional bedrooms, generous closet space, additional baths, and a large family and recreation room centered around a freestanding gas stove with a stone surround. Individual thermostats serve the cove heating in the lower-level rooms. Practical features include a large main-floor laundry room, central vacuum on both levels, circulating hot water, reverse osmosis, a 2022 heat pump, programmable heating and cooling controls, a 2024 water softener, and Pella triple-pane windows with interior blinds and roll screens. The home also offers an attached, heated three-stall garage with oversized 10-foot-by-8-foot doors, an in-floor drain, and a softened-water spigot. County records identify a 2,228-square-foot main floor, a full basement with approximately 1,988 square feet of finished area, and a 1,344-square-foot attached garage. Outside, the property is equally well equipped with a 48-by-64-foot post-frame shop, a paved driveway, sprinkler system serving the yard and garden, multiple storage sheds, a fenced garden, horseshoe pits, a fire pit, a volleyball area, mature landscaping, and full camper hookups with 30-amp power, water, and sewer. The residence is served by a private well, and the owner reports recent radon and water testing with satisfactory results. Covenants are available, and the owner’s information indicates the land may be subdivided once, subject to applicable approvals and verification. With its expansive acreage, remarkable views, substantial shop space, heated garage, comfortable floor plan, and close proximity to Spearfish, this property offers a rare opportunity to enjoy privacy, versatility, and the Black Hills lifestyle without sacrificing everyday convenience. Bill of sale shows normal personal property that goes with the real estate, but much of the other personal property is available as well. Contact Jason Tysdal, CENTURY 21 Spearfish Realty, for your private tour at 605.641.7260.
מיקום
2515 Lookout Mountain Road, Spearfish, דרום דקוטה 57783, ארצות הברית של אמריקה