
2,599,000 $ USD
בית חד משפחתי למכירה, 1133 Bourland Road, Keller, טקסס 76248, ארצות הברית של אמריקה
- מספר MLS21272612
- 5
- 5
671 m² (7,222 ft²)
מופיע על ידי ARC Realty DFW
הנכס בית חד משפחתי הממוקם בכתובת 1133 Bourland Road, Keller, טקסס 76248, ארצות הברית של אמריקה מוצע למכירה.1133 Bourland Road, Keller, טקסס 76248, ארצות הברית של אמריקה מופיע עבור2,599,000 $.נכס זה הוא בעל התכונות הבאות:5 חדרי שינה, 5 חדרי אמבטיה.
תכונות הנכס
נכס
- גודל הנכס:
671 m² (7,222 ft²) - סיווחג: בית יחיד נפרד
- מאפיינים: גרמי מדרגות מרוביםחניה מקורהמרפסת חזיתיתמרזבים לגשםפאטיומרפסת מקורהתאורה דקורטיביתחצר מרוצפת ומקורה
מגרש/קרקע
- גדול המגרש/הקרקע:
0 m² (0.73 ft²) - תיאור המגרש: מגרש פינתימגונן
תיאור המגרש
- שנת הבנייה: 2025
- סגנון: מסורתיצרפתי
- סוג הגג: קומפוזיציה
- מצב המבנה: מכירה חוזרת
- תיאור המגרש: סלע/אבן
- מרתף ויסודות: על פלטת יסוד
- חוץ: קישוט טיח
חניה/מוסך
- תיאור החניה: חניה מקורה
- אורך החניה המקורה: 30
- רוחב החניה המקורה: 22
- תיאור החניון : חניון צמודפתיחה אוטומטית של דלת החניון גדולה במיוחד
חדרי שינה
- חדרי שינה: 5
חדרי רחצה ושירותים
- מספר חדרי רחצה כולל: 5
- חדרי רחצה מלאים: 5
תכונות פנים
- רצפות: עץשטיח מקיר לקירשיש
- מספר יחידות קמין: 3
- תיאור הקמין: אבןשקוף
תכונות חוץ
- מרחבים חיצוניים: מרפסת חזיתיתחצר מרוצפת ומקורהפאטיו
- חניות מקורות:
חימום וקירור
- מערכת חימום: גז טבעימרכזיקמין
- מערכת קירור: מאוורר תקרהמרכזי
שירות
- מערך תקשורת: כבלים זמיניםחיבור לאינטרנט בפס רחב
- שירותים נוספים: מים עירונייםבור שופכין
תיאור
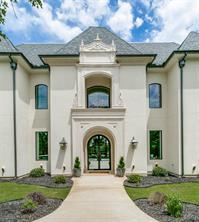
This stunning French-inspired custom estate seamlessly blends timeless elegance with luxurious modern design. From the magnificent iron entry doors to the dramatic double staircase, every detail has been thoughtfully curated to impress. Step inside to soaring 24-foot ceilings and an expansive open-concept layout highlighted by premier designer lighting valued at over $100,000, rich hardwood flooring, cathedral ceilings, and striking wood beams. Floor-to-ceiling windows flood the home with natural light while showcasing the breathtaking backyard retreat. The grand 24-foot fireplace creates a dramatic focal point, complemented by elegant interior balconies overlooking the main living space. Designed for both entertaining and everyday luxury, the chef’s kitchen features custom cabinetry, marble countertops, an oversized island, two-tone ZLINE designer appliances, an eight-burner gas range, and a spacious baker’s pantry complete with an additional oven. Privately tucked away, the luxurious primary suite offers double-door entry, soaring ceilings, and a cozy fireplace. The spa-inspired bath boasts dual vanities with marble countertops, elegant chandeliers, a soaking tub, and a separate oversized shower. Upstairs, the second level includes two spacious bedrooms, two full baths, and an incredible two-story playroom. The third floor offers an approximately 1,200-square-foot flex space featuring a one-of-a-kind slide connecting to the second floor — perfect for recreation, entertainment, or creative living. Situated on a premium 0.73-acre corner lot, the outdoor living area is equally impressive with a covered patio and outdoor fireplace ideal for year-round enjoyment. Additional features include a three-car garage, full spray foam encapsulation, pre-wiring for sound and media, sprinkler system, and access to highly acclaimed Keller Independent School District schools.
מיקום
1133 Bourland Road, Keller, טקסס 76248, ארצות הברית של אמריקה