
2 889 000 $US USD
Maison unifamiliale à vendre, Wyndham Hill, Riverside, Californie 92506, États-Unis
- # MLS436208802
- 5
- 5
494 m² (5 315 ft²)
Proposé par MAXIMUM EXPOSURE REAL ESTATE
La résidence Maison individuelle à vendre située à Wyndham Hill, Riverside, Californie 92506, États-Unis est actuellement en vente.Wyndham Hill, Riverside, Californie 92506, États-Unis est mise en vente au prix de2 889 000 $US.Ce bien dispose de 5 chambres, 5 salles de bain.
Caractéristiques de la propriété
Propriétés
- Superficie du bien:
494 m² (5 315 ft²) - Caractéristiques: Chaufferie/ Pièce De Service/ BuanderiePorte À Double EntréeBalconAménagement OuvertÉclairage ExtérieurOfficeParkingBuanderieGarde-mangerGrenierPatioEspace De Stockage IntérieurRaccord Eau Au RéfrigérateurCheminée
Parcelle/Terrain
- Superficie du terrain/lot:
4 047 m² (43 560 ft²) - Description de la parcelle: Etang À Poissons ChinoisArroseurs
- Clôtures: Mur De ParpaingsFer Forgé
Construction
- Année de construction: 1991
- Style: TudorConstruit Sur Mesure
- Toiture: Tuiles
- État: RéaménagéClé En Main
Parking/Garage
- Description du garage: Garage AttenantPortail Automatique
Chambres
- Chambres: 5
- Description chambre principale: Salle De Bain Particulière Attenante
Salles de bains
- Nombre total de salles de bain: 5
- Salles de bain complètes: 4
- Toilettes avec lavabo: 1
- Détails: BidetDoucheBaignoire/Douche Combo
Autres pièces
- Types de pièces: Pièce SupplémentaireBureauDressingSalle De Bain À Double Accès, Située Entre Deux ChambresCoin DétenteVestibuleCuisineSalle FamilialeSéjourBibliothèqueSalle De TéléSalle De Jeux
- Description de la cuisine: Plan De Travail En GraniteOfficeCuisine Style Laboratoire Cuisine-îlotKitchenetteOuverte
- Appareils électroménagers: CongélateurFour ÉlectriqueChaudière À Eau Au GazDouble FourMicro-ondesRéfrigérateurFour-auto-nettoyantBroyeur De DéchetsCuisinière Six BrûleursHotte Aspirante À ÉvacuationTiroir ChauffantEnergy StarAdoucisseur D'eauAspirateur CentraliséCuisinière AutonomeFour À ConvectionHottePlaque De Cuisson (gaz)Ventilateur Au PlafondFour EncastréLave-vaisselle
Caractéristiques intérieures
- Fenêtres: Tentures/rideauxBaie VitréeRevêtement De Fenêtre Sur MesureVolets/Stores MétalliquesStores/PersiennesStores En Bois
Caractéristiques extérieures
- Espaces extérieurs: BalconPatio
- Places de parking couvertes:
Piscine et spa
- Piscine: ChaufféePiscine PrivéeEnterréeCascadeChauffée Au GazFiltréeGunite
- Spa: ChaufféEnterré
Terrain de loisirs et de sport
- Terrain de loisirs et de sport: SpaBarbecue Privatif
Sécurité
- Caractéristiques: Extincteurs D'incendieSystème D'alarme - ConnectéDétecteur De FuméesSystème De Sécurité
Vue
- Caractéristiques: Vue Sur VergerVue Sur La MontagneVue Sur ÉtangVue Sur La PiscineVue Sur Les CollinesVue PanoramiqueVue Sur Les Lumières De La Ville
Chauffage et climatisation
- Système de chauffage: PlintheGaz NaturelAir PulséCentralCheminée
- Eau chaude: Eau Chaude Instantanée
- Circuit de réfrigération: ÉlectriqueClimatisation CentraleDouble
Services publics
- Système de télécommunication: Pré-câblé Pour Système De Son SurroundPré-câblé Pour Données Haute-débit
- Autres commodités: Branchement Par CablesGaz NaturelÉlectricité - Sur PlacePlomberie Intégralement En Cuivre
Description
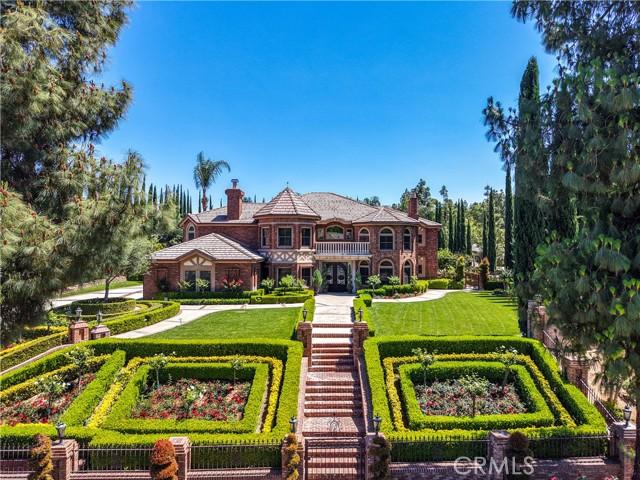
Remodeled by its current owner — a professional designer and architect — this brick estate in the coveted Alessandro Heights community of Riverside was built with zero compromises. Every finish, fixture, and material was personally hand-selected, and it shows. The entire home was custom brick-wrapped around the exterior, fitted with a newer roof, all new copper plumbing, newer flooring, newer Anderson windows and French doors throughout, and a new multi-zone AC system with individual thermostat controls per room. A grand private custom gate welcomes you onto a stunning brick-inlaid driveway and staircase entry that set the tone before you ever step inside. Inside you'll find 5 bedrooms, 5 bathrooms, 3 Ent-suites, 5 fireplaces, a custom chef's kitchen with top-of-the-line Miele appliances, a formal dining room with coffered wood ceilings, a sun-filled breakfast nook, billiards room, grand leisure suite, a fully furnished wet bar with wine coolers, and a custom private office. The whole-home built-in sound system, full security system, water softener, booster pump, custom balcony, and designer landscape lighting are the kind of details that are hard to find at this level. Outside, enjoy hosting at a resort-style pool and spa with a built-in BBQ and refrigerator, then relax next to a custom koi pond with 8 koi fish and a serene water feature, all surrounded by a custom brick fire pit, a fully producing orchard of 18+ fruit varieties, manicured Italian cypress, and breathtaking panoramic valley and mountain views.
Lieu
Wyndham Hill, Riverside, Californie 92506, États-Unis