
1 999 999 $US USD
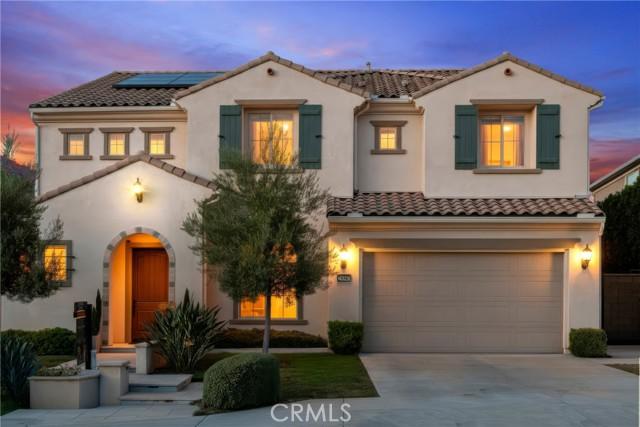
Maison unifamiliale à vendre, W Stone Bend, West Hills, Californie 91304, États-Unis
- # MLS505283271
- 4
- 5
308 m² (3 319 ft²)
Proposé par Prime Real Estate
La résidence Maison individuelle à vendre située à W Stone Bend, West Hills, Californie 91304, États-Unis est actuellement en vente.W Stone Bend, West Hills, Californie 91304, États-Unis est mise en vente au prix de1 999 999 $US.Ce bien dispose de 4 chambres, 5 salles de bain.
Caractéristiques de la propriété
Propriétés
- Superficie du bien:
308 m² (3 319 ft²) - Caractéristiques: Garde-mangerBuanderieBalconAménagement OuvertPatioEspace De Stockage IntérieurLoftPatio Avec MoustiquaireOfficePatio Couvert
Parcelle/Terrain
- Superficie du terrain/lot:
2 572 m² (27 690 ft²) - Description de la parcelle: Arroseurs
- Clôtures: Mur De ParpaingsFer Forgé
Construction
- Année de construction: 2019
- Style: Espagnol
- Toiture: Azulejos
- État: Clé En Main
- Construction: Sans Mur Mitoyen
- Extérieur: Crépi
Parking/Garage
- Description du garage: Garage Attenant
Chambres
- Chambres: 4
- Description chambre principale: Salle De Bain Particulière Attenante
Salles de bains
- Nombre total de salles de bain: 5
- Salles de bain complètes: 5
- Détails: Douche
Autres pièces
- Types de pièces: BureauVestibuleCuisineSéjour
- Description de la cuisine: Plan De Travail En GraniteCuisine-îlotOuverte
- Appareils électroménagers: Energy StarChaudière À Eau Au GazMicro-ondesFour À ConvectionVentilateur Au PlafondPlaque De Cuisson (gaz)Lave-vaisselleCuisinière Six Brûleurs
Caractéristiques extérieures
- Espaces extérieurs: BalconPatio CouvertPatio
- Places de parking couvertes:
Sécurité
- Caractéristiques: Contrôle D'accès Sécurisé 24/7
Vue
- Caractéristiques: Vue Sur La MontagneVue Sur Le CanyonVue Sur Les CollinesVue Sur Les Lumières De La Ville
Chauffage et climatisation
- Système de chauffage: Central
- Circuit de réfrigération: Climatisation CentraleGaz
Services publics
- Système de télécommunication: Cablage Disponible
- Autres commodités: EauBranchement Par CablesGaz NaturelÉgoutÉlectricité - Sur PlaceServices Publics Enterrés
Description
Creative financing opportunities available! This exceptional home Experience w elevated living in the prestigious Sterling community of West Hills, where designer upgrades & jaw-dropping panoramic SUNSETS & CITY LIGHTS create an extraordinary hilltop lifestyle. Perched on an elevated premium lot, this stunning residence features 4 spacious Bedrooms & 4.5 luxurious Baths within the highly desirable Lucca floor plan, designed to maximize space & functionality. Every square foot is thoughtfully utilized with a private den, expansive loft, café dining area, gathering room, office, covered outdoor living space & generous 3 car garage. With Rich HARDWOOD FLOORING, CUSTOM COUNTERTOPS & carefully selected finishes to elevate comfort & style. DUAL WALK IN CLOSETS with customized upgrades provide exceptional storage. The beautifully upgraded kitchen features stainless steel KitchenAid appliances & a LARGE BUILT IN FRIDGE, flowing seamlessly into the OPEN living & dining spaces perfect for entertaining. Retreat to the luxurious primary suite featuring a “TUB W A VIEW,” WALK IN SHOWER & BALCONY, where sweeping CITY LIGHTS, MOUNTAIN VISTAS & unforgettable SUNSETS become your everyday backdrop. Upgrades include AUTOMATED WINDOW SHADES, EXTERIOR SHADES enclosing the CALIFORNIA ROOM for added shade & comfort, designer lighting, PREMIUM BUILT IN SURROUND SYSTEM, SMART HOME features & OWNED SOLAR. The balcony, not featured on the original model, provides another exceptional vantage point. The home also benefits from remaining applicable coverage of the builder’s 10-year warranty. Enjoy Southern California indoor-outdoor living in the California Room & surrounding outdoor spaces an entertainer’s dream for memorable evenings, outdoor dining or unwinding as the sun sets & city lights begin to glow. Property’s location & fire mitigation features, including perimeter sprinkler protection, have helped the current owner maintain a competitive homeowners insurance premium w Geico. Availability, eligibility & premiums vary; buyers should independently verify coverage & rates. Community Security patrol & premier shopping, dining & parks, with nearby schools including Hale Charter Academy, El Camino Real Charter High School & Justice Street Academy Charter School. This is more than a home it’s a lifestyle defined by luxury, comfort, views & distinction. Homes combining this location, upgrades & unforgettable views rarely become available. Ask about potential expansion opportunities!
Lieu
W Stone Bend, West Hills, Californie 91304, États-Unis